Inside a Cozy, Pattern-Filled Tudor Revival Home in Chicago
Located in a delightful little town outside Chicago sits a sprawling six-bedroom 1920s Tudor Revival house. It’s a trove of patterned wallpapers, layered fabrics, and details upon details upon details. ‘The owner wanted nooks,’ says Monica Stewart, founder of design studio The Misfit House, who added in all this character. And nooks are what the owner got.

Kitchen: Strikingly veined Manhattan marble is paired with cabinetry in a soft-gray hue that has a hint of smoky green in its undertone. Flush ceiling light, Visual Comfort & Co. Walls and ceiling in Cos Cob Stonewall, Benjamin Moore. Artwork, vintage
(Image credit: The Misfit House / Photography Kristin Karch)
Each room has its own theme, its eye-catching moments where prints sing out, its corners to nestle into and take in the surrounding wonders. ‘She wanted it to feel really cozy, for it to have places to hide, for there to be spaces to hang out in when friends come over,’ Monica says. ‘My job was to make sure the design wasn’t all shouty moments – the owner would have had a lot more if I’d let her.’

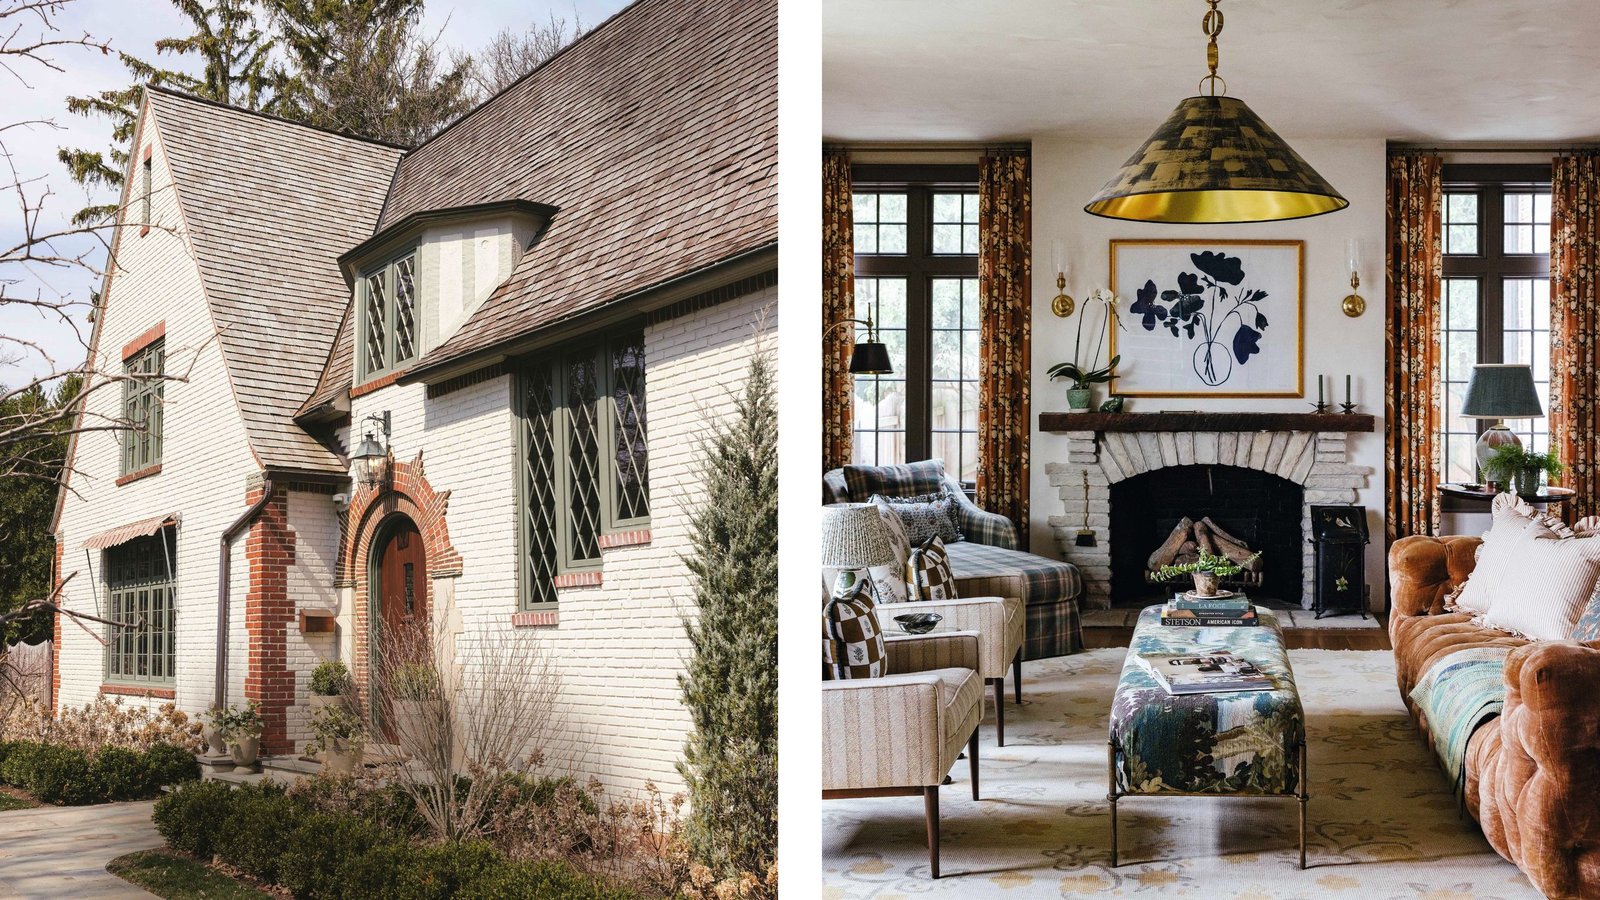
Living Room: Limewash adds a sense of age and authenticity. Walls and ceiling in Mission Limewash, Portola Paints. Sofa, vintage. Rug, custom made by Monica Stewart. Coffee table, Lee Industries; in Richmond fabric, Cowtan & Tout. Armchairs, vintage; in Andes fabric, Jasper. Dream ceiling light, Evolve Lighting Co. Artwork by Susan Hable
(Image credit: The Misfit House / Photography Kristin Karch)
In fact, nothing about the decor in this home shouts, primarily because Monica understands the nuance of balance. ‘In any space, you have to have layers to your decor,’ she says. ‘Some things – like the floral wallpaper that goes up and over the ceiling – might shout, so they need to be next to pieces that talk, like some moderately understated lamps, perhaps, and those that whisper, such as the neutral colors in between that hold everything together. In this way, no one space ever feels overwhelming, and everything works in harmony.’

Bedroom: This is one of the daughters’ rooms, with the second bed used for sleepovers. Beds, Artisan312; in Thistle by George Spencer Designs. Folly wallpaper, Schumacher. Wall lights, Besselink & Jones
(Image credit: The Misfit House / Photography Kristin Karch)
Even though each room is distinct, from a dining room with a moody-blue ceiling to a sunroom bathed in white, harmonious is the word to describe Monica’s scheme. ‘One of my main goals was to consider the Tudor Revival nature of the home and call back to its distinct type of architecture whenever possible,’ she says.

Dining Room: This is a sophisticated backdrop for gatherings. Vintage chairs, Chairish; in Assam fabric, Rose Cumming. Table, Woodbridge Furniture. Ceiling light, Visual Comfort & Co
(Image credit: The Misfit House / Photography Kristin Karch)
‘In the States, we don’t have a lot of this style everywhere and so it was something that needed to be celebrated. By adding custom wainscoting back into rooms, choosing appropriate light sources to bathe each space with a soft glow and installing wood paneling where it had been removed, you get the sense that everything just works together.’

Entryway: The staircase is original and has been restored to its former glory. Fontainebleau wallpaper, Pierre Frey. Woodwork in Tuscany Green, Benjamin Moore
(Image credit: The Misfit House / Photography Kristin Karch)
Going big on floral wallpaper though – up and over in many of the rooms and splashed across the walls in the entryway – was more than just a style choice. ‘We knew we wanted prints and I knew we had to cover the ceiling in them, too,’ Monica says. ‘So much of this house is built into rooflines, making for some very oddly shaped spaces. Nothing stands out more than a randomly painted wall against the edge of a wallpapered section – and it’s cozier to paper the whole space when you don’t have straight lines. In no room will you find that the walls are one shade and the ceiling is another, everything got enveloped totally.’

Sunroom: The family start their day here with a coffee. Sofa, Lee Industries. Walls in Soft Chamois, Benjamin Moore. Rug, Fibreworks
(Image credit: The Misfit House / Photography Kristin Karch)
As for the prints themselves, Monica made sure not to pick anything too heavy and traditional; instead, she went with modern, light and airy florals from brands such as Schumacher. ‘They just feel so much more relaxed than a preppy chintz,’ she says. ‘More like you can kick your shoes off and sink into the space than have to be on your best behavior.’

Daughter’s Room: The color for the woodwork was chosen first, with the wallpaper second because it worked so well. Woodwork in Lush, Benjamin Moore. Fountain Flower wallpaper, Tassel House. Bed, Oly Studio. Cushions in Indian Poppy, Pukka Print. Bedside table, Chelsea Textiles. Curtains in Textured Mint, Wovn Home. Chandelier, lamp and artwork, vintage
(Image credit: The Misfit House / Photography Kristin Karch)
That friendly, welcoming ambience emanates from the design. The family live here full-time, with four grown-up children and two dogs. ‘That was another reason florals just worked for this home,’ Monica says. ‘They’re so much more forgiving for marks than plains could ever be.’

Bathroom: ‘We had so much fun with this room,’ says Monica. Paris bath, The Water Monopoly. Vintage chair; in Lacquer Stripe, Jasper. Tiles made from Cipollino marble. Wall light, Currey & Company. Artwork, vintage
(Image credit: The Misfit House / Photography Kristin Karch)
Yet for all its decorative richness, this is not a house that feels precious. ‘We’re always considering comfort and durability,’ Monica says. ‘Natural fibers such as cotton and linen immediately feel more relaxed.’ Throughout the house, layers of texture soften the formality often associated with this type of architecture, creating rooms that invite people to put their feet up rather than admire them from afar. ‘I can’t do formal without cozy,’ Monica says. ‘For me, a home should feel like a warm hug. That’s always the goal.’

(Image credit: The Misfit House / Photography Kristin Karch)
Taking three-and-a half years to complete the renovation, Monica says she constantly considered what the house might once have been. Replacing unsympathetic windows, preserving the original floor plan and choosing limewash finishes where wallpaper wasn’t needed helped restore a sense of age and authenticity. ‘We wanted to keep the originality intact and carry it into its next phase,’ she says. The result is a home that feels as though it has always existed this way: layered, welcoming and full of character, with a story waiting around every corner.
Shop the Look
Love beautiful design ideas, expert advice, and inspiring decor trends? Sign up for our newsletter and get the latest features delivered straight to your inbox.