Inside a California Home Designed for a Growing Family
There are small lots, and then there are small lots with big ambitions. This family had spent two decades in their much-loved neighborhood, but their original 1,700-square-foot, three-bedroom home was no longer quite up to the job. With grown children and grandchildren to accommodate, they had considered moving, only to discover that nothing quite matched what they already had. So instead of leaving, they decided to rebuild on the same 5,500-square-foot lot and find room for a whole new chapter.
That was the challenge for designer Ricki Stevens: not simply to make the house bigger, but to accommodate an ambitious wish list – from generous gathering spaces and seemingly endless storage to a pool, ADU and even a gym tucked into the attic.
‘We truly ended up using every square inch of their lot,’ says Ricki. Yet that is perhaps the cleverest thing about the finished home: you would never know it. Layers of vintage pieces, warm woods, natural textures and traditional details give the house the relaxed, lived-in character of somewhere that has evolved over decades – rather than somewhere designed to squeeze every last inch out of its footprint.

Exterior (Left) & Entry (Right): The Tudor-style exterior and warm checkerboard entryway floor give the new-build home the settled, traditional character the family wanted.
(Image credit: Ricki Stevens / Photography Stephanie Russo)
The wish list was, to put it mildly, a tall order. The new 3,670-square-foot home needed to accommodate the everyday lives of a large family, with the first floor given over to communal spaces and the bedrooms tucked upstairs. There was also a pool to fit in, an ADU for guests, outdoor entertaining space and, somehow, a gym, full bathroom, and extra storage squeezed into the attic.
The trick was to think vertically, laterally and, occasionally, a little creatively. ‘On the top of the list was storage,’ Ricki explains. ‘The main floor needed to have a formal foyer, dining room, private office, large kitchen with all modern amenities, walk-in pantry, family room to accommodate their large family, bathroom, and laundry/mudroom,’ she says of the full brief.
The solution was to make storage a part of the architecture rather than something added as an afterthought. Custom built-ins appear throughout the house, with the area beneath the stairs transformed into overflow pantry space and the kitchen fitted with an appliance garage, built-in coffee maker, water filtration system, and ice machine. Even the mudroom is working overtime, with a custom dog-washing station, built-in feeding bowls and pull-out drying racks.
None of it feels particularly utilitarian, though, and that is the magic trick. The practical elements have been absorbed into the design so seamlessly that what you notice first is the character of the rooms, not the sheer amount they have been asked to do. It is a house with plenty of moving parts, but remarkably little noise.

Kitchen: The main kitchen combines classic cabinetry with marble countertops and a generous island, keeping the hardworking space elegant and welcoming. Pendants, Ballard Designs; Stools, Four Hands; Art, Vintage.
(Image credit: Ricki Stevens / Photography Stephanie Russo)
For all the careful planning behind the scenes, the house was never intended to feel like an exercise in maximizing space. The starting point was the character of what had been there before. ‘We wanted to honor the original home that we took down, and we wanted it to feel like it has been here for decades,’ says Ricki. That meant resisting anything too shiny or overly new in favor of the details that give a house a sense of having always belonged.
Vintage furniture and artwork sit alongside custom cabinetry; salvaged doors lead into the pantry and primary closet; floral wallpaper, wood beams and marble fireplaces bring an old-world charm to otherwise brand-new spaces. Ricki describes the finished look as ‘a relaxed, effortless, lived-in aesthetic,’ adding, ‘We wanted the home to have all the character and charm of the original, while including the conveniences of modern living.’
‘The constant throughout the house was layers,’ she continues. ‘We layered new and vintage items throughout the home.’ Textiles, wallpaper, vintage pieces, and custom details build up a sense of whimsy without tipping into fussiness, while the repeated use of tactile materials gives the rooms continuity. ‘Layers always bring a space to life. Each layer was thoughtfully selected and curated for this home,’ she adds. It is this collected quality that makes the biggest difference.

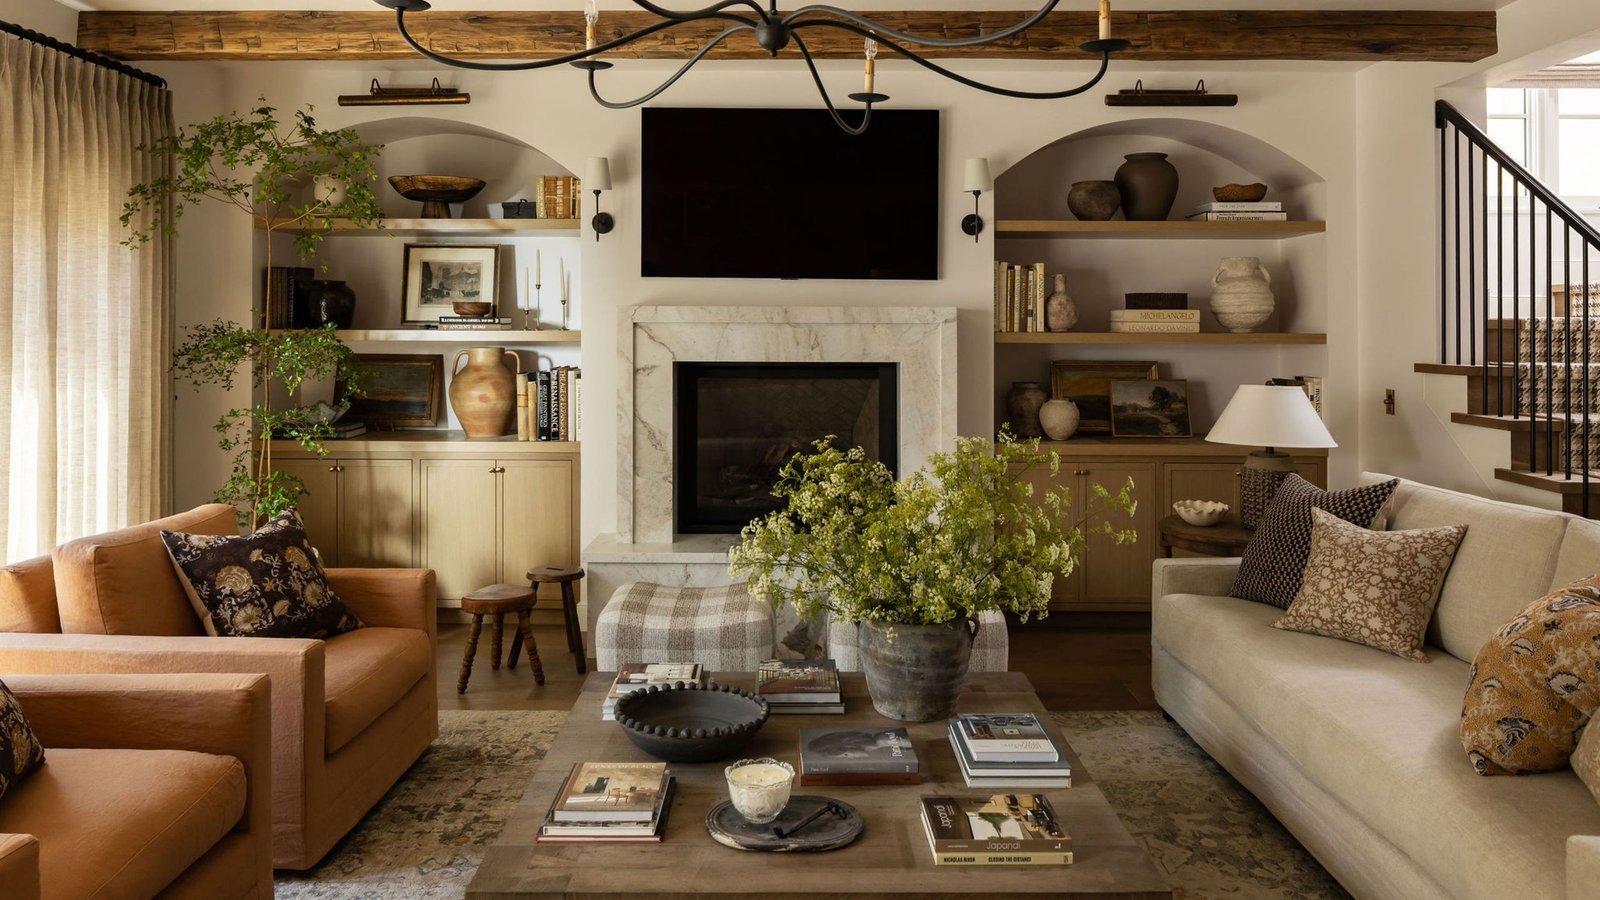
Family Room: In the family room, a marble fireplace, built-in shelving and warm wood beams create a layered, inviting space for everyday gathering. Coffee Table & Ottomans, Four Hands; Sofa & Chairs, Custom; Chandelier, Currey + Co; Wall Lights, Mullan Lighting.
(Image credit: Ricki Stevens / Photography Stephanie Russo)
For a family whose needs had changed so dramatically over 20 years, the new house needed to do more than simply provide extra rooms. It needed to make gathering easy, while giving everyone enough space to retreat when they wanted to. The ground floor is absolutely the social heart of the home, while upstairs, the mood becomes quieter, with bedrooms and bathrooms arranged for privacy, and the attic and ADU provide two more layers of flexibility for family and guests.
That sense of connection is perhaps most apparent in the family room, a light and airy space where large accordion glass doors can be opened to bring the house and backyard together. Outside, the compact lot has been carefully arranged for alfresco dining, lounging and swimming, creating an extension of the spaces inside rather than a separate garden scheme. The ADU takes the same approach on a smaller scale, with its own kitchenette and lounging area opening directly onto the outdoors. It means the house can expand and contract around the people using it, whether that means a full family gathering or a quieter day at home.

Kitchen (Left) & Pantry (Right): Just beyond the main kitchen, a tucked-away pantry adds valuable storage while echoing the same warm palette, statement stone and brass detailing.
(Image credit: Ricki Stevens / Photography Stephanie Russo)
The kitchen itself keeps things soft and timeless, with creamy cabinetry, Calacatta Cremo marble and a generous island at its center. ‘There is a lot of storage space in the kitchen,’ Ricki says of the functionality, while a pass-through window at the sink connects the space to an additional countertop and stools outside. Beyond, a pair of vintage doors leads into the pantry, where new glass has been added to the original doors and Tabarka tile adds a little charm underfoot. It may be tucked away, but this is no less enchanting: ‘This pantry is hard-working and functional,’ Ricki says, with dedicated space for everything from food storage and vegetable drawers to an additional dishwasher and under-counter refrigerator.

Dining Room: A warm wood dining table sits against a wall of glass-fronted cabinetry, creating a room that feels both practical and collected. Rug, Blanc Marin; Table & Chairs, Four Hands; Chandelier, Visual Comfort.
(Image credit: Ricki Stevens / Photography Stephanie Russo)
The dining room brings a little more pattern and formality to the airy main floor, with Morris & Co wallpaper wrapping the ceiling and one wall and a custom 10-foot-long cabinet lining the back wall. Behind its glass doors sits the family’s collection of vintage dishes, ready for the table rather than simply there for show. ‘The dining table can seat twelve,’ Ricki says. Warm woods, mismatched chairs, and the view of an ancient olive tree outside give the room an established, collected feel.

Home Office (Left) & Gym (Right): The home office brings a sense of moodiness, while the attic gym makes clever use of space that might otherwise have been overlooked. Office Chairs, Crate & Barrel; Ottoman, 1st Dibs; Rug, Loloi; Sconces, Rejuvenation.
(Image credit: Ricki Stevens / Photography Stephanie Russo)
Just off the entry, the home office makes a virtue of being tucked away, with custom iron doors in reeded glass, charcoal-gray built-ins and floral wallpaper. ‘This space has a dark and moody feel,’ says Ricki. A wood-paneled ceiling with beams and a custom marble fireplace surround add to its sense of grandeur, while a private patio gives the room its own little escape. Upstairs, what was once attic space has been squeezed into a gym and full bathroom, with textured Phillip Jeffries wallpaper, a mirrored wall and custom built-in bookcases making the most of every available inch.

Primary Suite: A softly patterned primary bedroom leads into a light-filled bathroom, with natural textures and warm finishes keeping the suite feeling calm and collected. Bed, Four Hands; Sofa, Jennie Kayne; Wallpaper, McGee & Co.
(Image credit: Ricki Stevens / Photography Stephanie Russo)
The primary suite turns the layered decorating approach into something softer and more cocooning. ‘We used a lot of textures and layers in here, from the wood herringbone ceiling, warm floral wallpaper behind the bed, boucle sofa, custom limestone fireplace surround, and a mix of textures and soft patterns on bedding and window treatments,’ Rick notes of the bedroom.
The bathroom shifts into a quieter, more textured palette with limestone, marble and zellige tile, woven Phillip Jeffries wallpaper and sheer Rose Tarlow drapery adding warmth. Wood beams and a vintage stool give the room depth, while a custom brass-framed shower enclosure and contemporary tub give the room a little polish.

Powder Room (Left) & ADU Bathroom (Right): From the richly detailed powder room to the ADU’s pretty floral-papered ensuite, even the smaller spaces are given plenty of personality.
(Image credit: Ricki Stevens / Photography Stephanie Russo)
The smaller spaces have no less personality. In the powder room, a vintage-inspired marble basin sits on a beautifully weathered wood vanity, while a collection of framed botanical prints and a chunky, dark wood mirror bring the room a collected, almost European feel. ‘One of our favorite features is the custom-built infrared sauna we created in the powder bath on the first floor,’ Ricki adds. In the ADU, that same sense of character takes a lighter note, with delicate floral wallpaper framing a fluted marble vanity and warm wood details.

ADU Living Room & Kithchenette: The ADU packs a comfortable living room, kitchenette and sculptural staircase into a compact footprint without sacrificing character. Chairs & Coffee Table, Four Hands; Chandelier, Gallery L7; Art, Vintage.
(Image credit: Ricki Stevens / Photography Stephanie Russo)
Speaking of the ADU, it may be an independent space, but it feels anything but secondary. Downstairs, a relaxed lounge and kitchenette are designed for guests or family to settle in. ‘This room also has an accordion door, and when open, it seamlessly flows with the outside area,’ Ricki explains. ‘Another standout favorite element is the custom built-in spiral staircase we designed,’ she adds. ‘We did not have enough space for a traditional staircase. The spiral wood staircase is stunning.’

ADU Bedroom: Up the spiral stairs, floral wallpaper, plaid curtains and vintage-inspired furnishings give the guest space a distinctly comfortable feel.
(Image credit: Ricki Stevens / Photography Stephanie Russo)
A gallery wall of vintage artwork follows the spiral staircase upstairs, where the vintage-style bedroom and bath continue the home’s layered approach with textured floral wallpaper and plenty of comfortable, collected details. ‘We used textured wallpaper with small florals for added interest in this space,’ says Ricki. ‘All the layers and comfort for guests.’

Backyard: The compact lot becomes an inviting outdoor living space, with a pool, dining area and generous planting woven around the house. Furniture, Terra Outdoor Living and Four Hands; Lighting, Vaughan Lighting and Visual Comfort.
(Image credit: Ricki Stevens / Photography Stephanie Russo)
The backyard has been designed as a series of spaces for gathering, from the dining area beneath the pergola to the lounge, small pool, and hot tub, with a water-feature wall adding another layer of movement and texture. Limestone runs throughout the decking, giving the different zones a sense of cohesion, while a gas fireplace and lounge chairs create a quieter spot beside the ADU. And this is where the house’s indoor-outdoor connection really earns its keep. The large accordion doors can be opened to let the family room flow directly into the backyard, making the relatively compact footprint feel much more generous when the house is in full gathering mode.
Shop the Look
‘From the moment you walk in the door, this home feels like it has been here forever,’ Ricki says of the home. ‘We incorporated new and vintage pieces in every space, making every space feel personal,’ she adds.
The house might have grown considerably from the family’s original three-bedroom home, but it has not lost the sense of warmth and character that made them want to stay in the first place. Ricki’s clever interventions may mostly be hidden behind great design, but the feeling is unmistakable: this is a family home that looks as though it has always belonged.
Love beautiful design ideas, expert advice, and inspiring decor trends? Sign up for our newsletter and get the latest features delivered straight to your inbox.