Acadia Tiny House has Two En-Suite Baths With Tubs, Two Offices
Finding a tiny home for family living with modern features can be tricky. If you are on the prowl for a micro-dwelling with en-suite baths with tubs and a couple of home office areas, the Acadia is for you. Measuring 50 feet long and 14 feet wide, the Acadia tiny house by South Carolinian builder Sweet-Haus is a park model designed for family living without sacrificing regular home amenities.
The single-level Acadia tiny house is a stunning farmhouse-style dwelling that sleeps six people in its two bedrooms on either end. The linear layout fits two en-suite bathrooms, each with its own tub. Its dual-tone exterior lends it a sophisticated aesthetic, while the four entrances, along with tons of windows, bathe the interior in plenty of natural light.
You can get a wraparound deck around the house for a much-needed outdoor living area. You enter the house through the central French doors, landing you in the living space. The interior is painted white and has a wood ceiling, with more wooden accents peppered throughout the house.
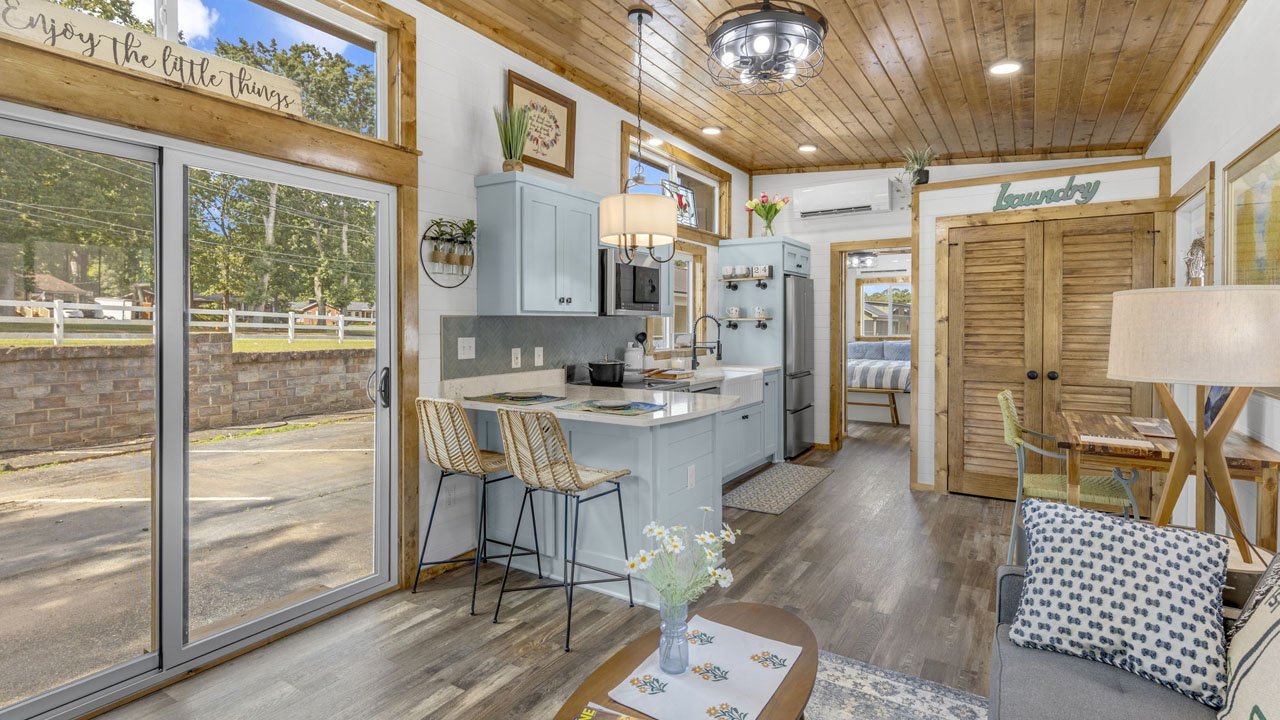
A closet is designed next to the entrance for you to keep your to-go items neatly organized. The bright and well-lit living area has a couch flanked by side tables, a coffee table, and a reading chair. If you want to expand the sleeping capacity, the couch can be swapped for a sofa bed.
Adjacent to the living area is the first home office space. It is a quintessential work desk with a chair next to the back door. You can sit here and work. If you need more of a quiet and private space, there is another home office in the secondary room. Next to the back door is the giant laundry closet.
On the opposite side of the living area is an L-shaped full kitchen, clad in a mesmerizing dusty blue. The quartz countertops extend to provide dining space for three. If you need more room, you can join the living room office desk to expand the dining area, or use a fold-down table.
Also Read: Single-Story Outpost Tiny House Fits Two Bedrooms, Fireplace and Covered Porch
The stocked kitchen features a four-burner cooktop, oven, microwave, range hood, dishwasher, and refrigerator. A farmhouse apron sink ties in the space perfectly. Plenty of overhead and under-counter cabinets and drawers to store kitchen essentials.
This is the central space of the house. The bedrooms flank the open-floor layout. The master bedroom is past the kitchen. It has an en-suite bathroom with a tub/shower combo, vanity sink, toilet, and plenty of storage.
A king-size bed is flanked by two nightstands and mounted cabinets. A full closet keeps your clothes and such, while a mini-split unit keeps the space temperate. French doors let you access the outdoors directly from the bedroom and pour in plenty of natural light.
Also Read: 399 Sq. Ft. Coldwater Tiny House Features Porch and Two Bedrooms
On the opposite end of the house is another room. It is bereft of a bed, but does come with an executive desk for a private work-from-home setup. It also has a similar en-suite bath layout, a mini-split, French doors, and a closet as the master bedroom.
The Acadia tiny house sleeps four people, two more if you put in a sofa bed in the living room. Priced at $176,500, this micro-dwelling is designed for family downsizing with plenty of natural light, abundant storage, and modern amenities.