This Unique Pre-War Penthouse in Manhattan Exudes Warmth
Following a chance encounter on Instagram, CA-based interior designer Lindye Galloway, founder of her eponymous design studio, was tasked with redesigning this 5,000-square-foot historic pre-war penthouse in New York’s Upper West Side, in collaboration with Foubister Architects.
The clients, a couple with two young children, purchased the penthouse and the floor below it, wanting to connect the floors to create a modern home that was unique, warm, family-friendly, and inherently functional.

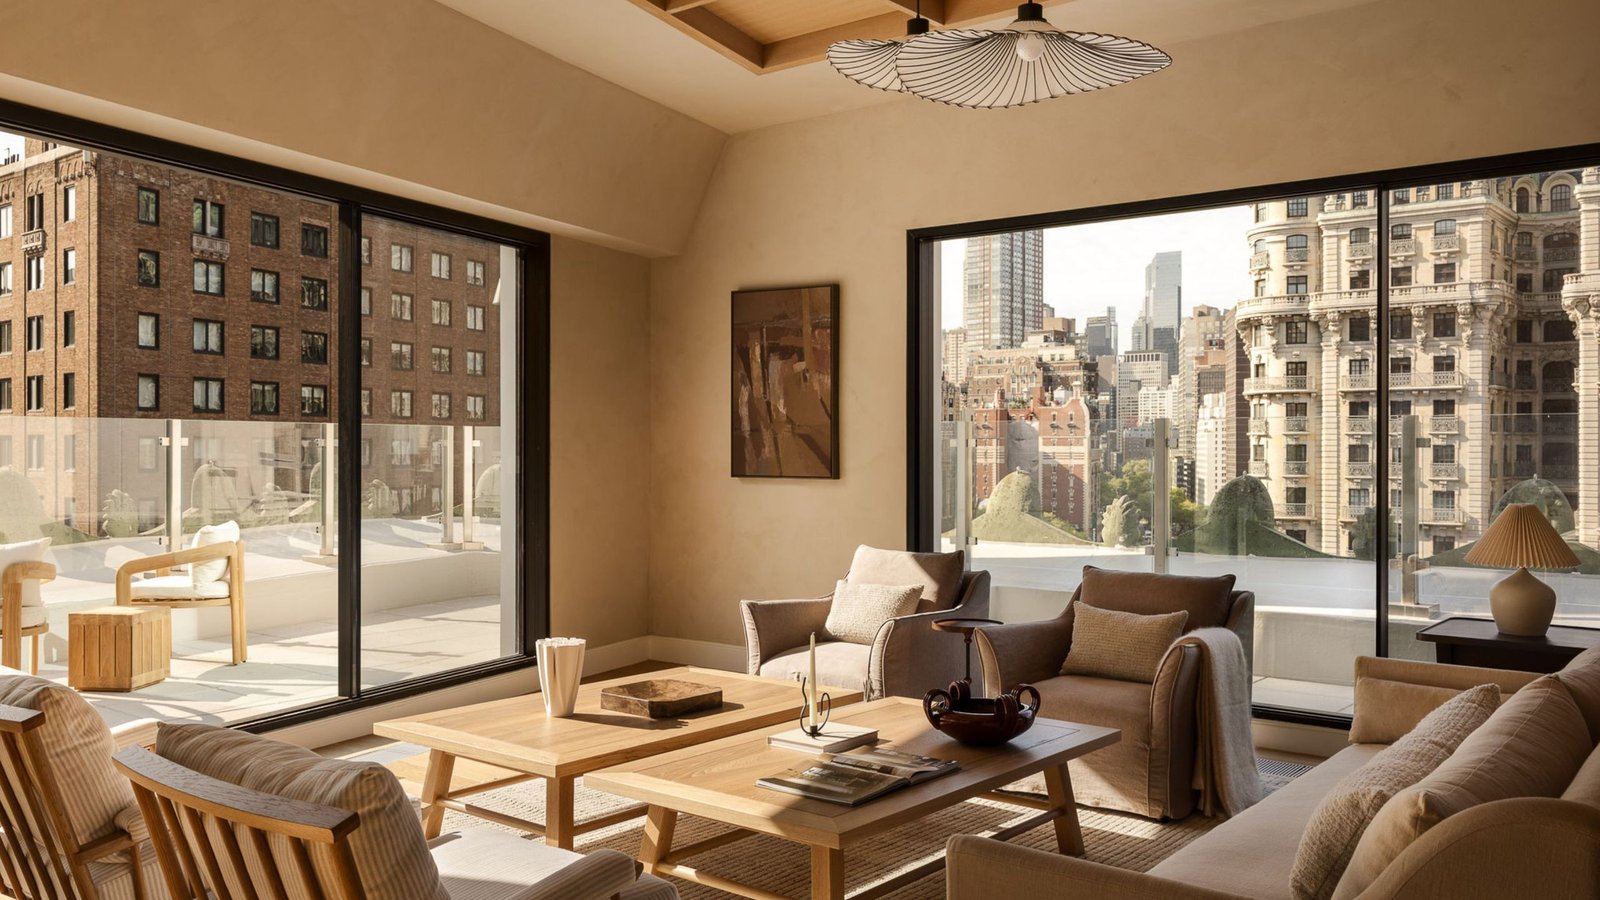
From the ceiling treatment to the wall behind the fireplace, this seating space is filled with texture and quiet luxury.
(Image credit: Mike Van Tassell. Design: Lindye Galloway)
The clients wanted the home to be filled with modern warmth, design, and character, while also maximizing every inch of space. Lindye’s ‘neutral warmth’ design approach was perfectly suited to this brief and is felt throughout the home, from the custom millwork and marble features to cozy nooks and sophisticated built-in storage, for a home that oozes timeless elegance.
The city serves as a backdrop to the comforting design of this home, enhanced with an indoor-outdoor living feel in the open-plan area with the wraparound terrace fully visible through the modern sliding doors. “My favorite element of the design process was being able to envision this home with the cityscape all around while creating a space that was calming, had statements, but also gave the city line the ability to be a strong feature,” says Lindye.

Soho Home
Winnie Armchair, Velvet, Chocolate
Soho Home’s Winnie Armchair is reminiscent of the armchairs featured in this space, and is a great choice for adding comfort and warm sophistication to any room.

There are so many subtle details that add interest and warmth in this modern kitchen, and the intricate rift oak paneling is one of my favorite details in the space.
(Image credit: Mike Van Tassell. Design: Lindye Galloway)
The wood kitchen cabinetry is crafted from rift white oak — a material featured heavily across the two-storey home — in a dead-flat finish for a more natural look, and the delicate paneled detailing adds a refined, organic texture to the design; the clean lines of the wood make a perfect pairing with the curved marble kitchen countertop.
“The lighting is a cluster of custom lights we designed with beautiful glass that creates a subtle statement,” explains Lindye. “The island is very long, so this gave a unique look to the lighting element that felt less traditional and made a statement in the long space.”

“The kitchen pendants give a beautiful clustered, structural feel while not overwhelming the space,” says Lindye.
(Image credit: Mike Van Tassell. Design: Lindye Galloway)
The idea to connect the dining area to the kitchen island was to create a more intimate feel within the expanse of this larger open-plan space, explains Lindye. “It also gave the great room two designated areas, which felt more appropriate for the size of the penthouse, versus lots of furniture floating in the middle,” she explains. The banquette seating not only makes great use of the space, but it also adds an extra layer of comfort, with plush seating in earth tones that complement the natural warmth of the wood.

The ceiling treatment makes this seating area a “designated spot” in the wider open-plan living area. “We felt like this ceiling treatment defined that side of the great room. This helped give it uniqueness and consistency to the two seating areas,” says Lindye.
(Image credit: Mike Van Tassell. Design: Lindye Galloway)

Amp up the cozy factor with H&M’s fringed throw blanket in this elegant Mole hue.
The redesign was not, however, without its challenges. As the home is in a pre-war building, the elevator was small, meaning the only way to bring in the large, custom pieces of furniture and materials was by crane. “Almost every piece was craned over Manhattan and into the penthouse,” says Lindye. “In addition to it being the top floor, there were additional issues we had to work around, one being the post in the kitchen and living room.” But the result is a considered, cohesive home, perfectly tailored to this family and their needs, that prioritizes comfort and practicality while making no sacrifices on style.

This quietly elegant living room is filled with subtle details that add character and interest.
Image credit: Mike Van Tassell. Design: Lindye Galloway

As with all the wood used in this project, the paneling in this stylish entryway is crafted from rift white oak.
Image credit: Mike Van Tassell. Design: Lindye Galloway
“The downstairs living room creates a cozy additional hangout area that I think is really nice for intimate gatherings,” says Lindye of her favorite room in the home. The earthy color palette carried across the project ensures a calm, cozy feeling from one room to the next in this cohesive design. “We used custom stains on the millwork but kept [the color palette] pretty consistent throughout, so that there was a nice thread across the two stories of the home,” shares Lindye.

Skylights were added to the hallway, along with a great deal of built-in storage, which Lindye created extra wide to avoid it from feeling like a tunnel.
(Image credit: Mike Van Tassell. Design: Lindye Galloway)

The custom-built niche in the primary bedroom adds real design flair to this space, enhanced with the curved design to make it feel more cocooning.
(Image credit: Mike Van Tassell. Design: Lindye Galloway)

“The primary bedroom furnishings give a real custom, built-in feel with a serene touch,” Lindye says.
(Image credit: Mike Van Tassell. Design: Lindye Galloway)
The cozy bedroom offers multiple areas to lounge and relax, true of every space across the home, from the seating arrangement at the foot of the bed complete with a small coffee table, to the elegant, built-in niche with integrated bench seating and delicate wall lights. It’s layered with texture, adding depth, comfort, and warmth, and is the perfect example of how to make a neutral bedroom anything but boring.

The curved headboard with a wood border and floral-patterned upholstery creates a true statement piece in this space.
(Image credit: Mike Van Tassell. Design: Lindye Galloway)
The guest bedroom‘s dramatic, custom-built headboard makes for an elegant focal point, and its curved edges paired with curved bedside tables surround you in a comforting embrace. “It was built in three separate pieces and then individually hung to the wall. It creates a statement on the entirety of the wall, and we love how it connects the bed and nightstands, says Lindye.

Soho Home
Avery Bedside Table
The curved design of Soho Home’s Avery Bedside Table is an effortlessly elegant piece that will add softness and warmth to your bedroom.
“We wanted to create a unique niche instead of a blank wall,” explains Lindye, of the primary bathroom wall viewed from the bedroom. “We like that the arch gave it character, and it added additional storage. It created a pretty focal point in the bathroom.” The bathroom, like each room in the home, is filled with functional storage, and the conservatory-style shower — one of 2026’s biggest bathroom trends — creates a unique, spa-like feel.
This characterful home perfectly balances practicality and design — a family-friendly home that is timeless and elegant, exuding warmth and calm, it serves as the ultimate retreat from the chaos of the city below. In a time when we are craving homes that offer a more comforting, lived-in feel than ever before, in answer to the increasingly fast-paced world we face every day, this Manhattan penthouse serves as proof that the marriage of natural materials and earth tones is one of the best ways to create a truly grounded space.
For more inspiring home tours and design ideas, why not subscribe to the Livingetc newsletter?