Black Mountain Tiny House has Brighest Layout With Elevated Living Area
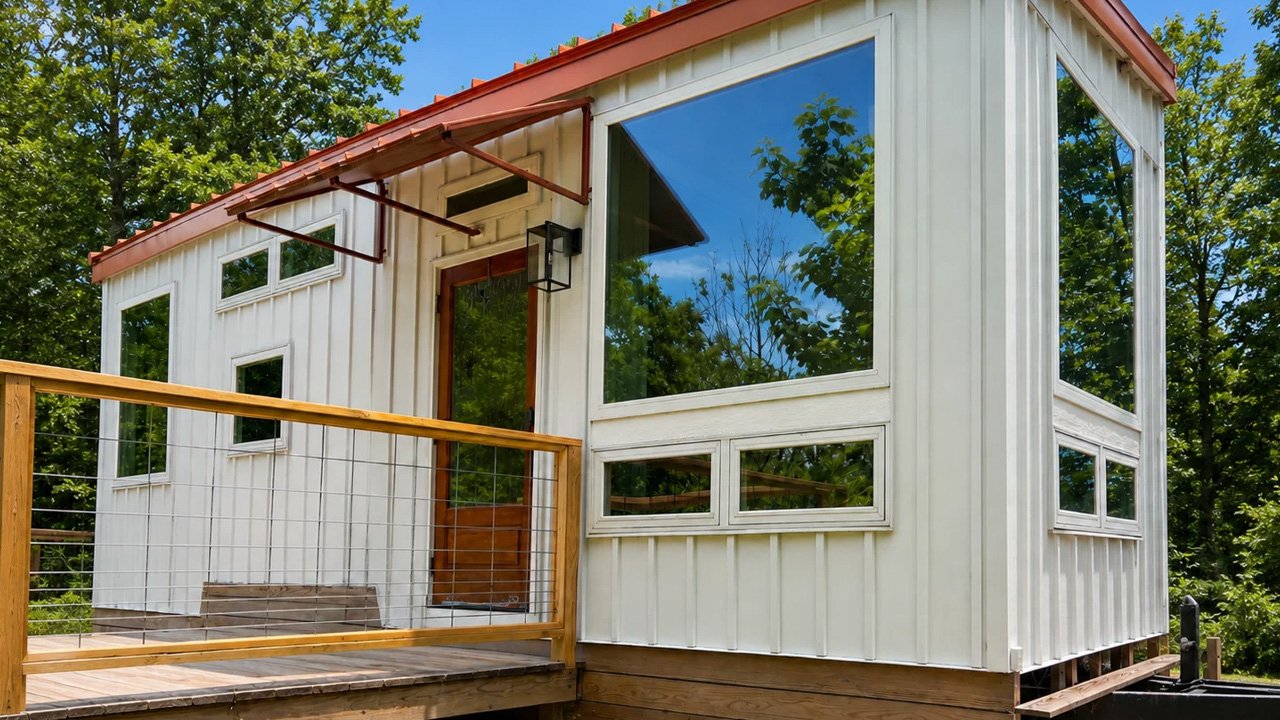
The Black Mountain tiny house leaves us speechless with authentic details and high-end finishes, making this home perfect for a tiny house journey. Built by Wind River Tiny Homes and designed by its current owner, it accommodates a loft bedroom, making it suitable for a couple or small families. Measuring 29 feet long, 8 feet wide, and 10 feet high, the Black Mountain tiny house was built for year-round living with one of the brightest, cleanest layouts.
The journey started in 2014, after its owner felt discouraged by the traditional housing market. Finished in 2021, it has been lived in and loved by its current owner. But now that she needs a bigger space for her growing family, she has decided to leave the home open for future owners.
Let’s talk about the design. The exterior deck gives you more leisure room to relax and unwind. The interior, on the other hand, is luxurious and packed with thoughtful touches. There is a kitchen, lounge area, bathroom, and loft bedroom, keeping you comfortable year-round. The big windows breathe life into the 290 square feet of living space, where every nook is sun-drenched.
The elevated living room is dreamy. It has a plush couch, a cute coffee table, storage, and plants to keep you company. Not to mention, the windows exude an open feeling, inviting wilderness inside. It is a perfect spot to indulge in creative activities like painting or crafting. Or, you can cuddle up with a book and a warm cup of coffee.
Next is the kitchen. It is an adorable space with a simple yet convenient design, outfitted with basic amenities needed for everyday cooking. A cooktop, range hood, full-size refrigerator, and a complete washer-dryer unit are tucked in their designated space.
Storage is sufficient with shelves for cutlery, mugs, and basic kitchen essentials. Little planters here and there make things even better. Though compact, you can still move and work freely in this kitchen, all thanks to its clever design.
When nature calls, you can walk straight to the bathroom, past the kitchen. It is a chic space with bronze fittings, adding a style statement. Other than its attractive design, the bathroom has a shower, sink, and toilet. Two windows keep the natural flow of light unobstructed, while giving you an immersive bathing experience.
Also Read: Single-Level Malmö XL Tiny House Boasts Generous Living Space With Ample Glazing
To reach the loft, you need to take a flight of stairs from the living room. It is one of the snuggest spaces with plenty of natural light coming from the panoramic windows and a skylight. A double mattress lets you sleep comfortably, whereas a designated workspace gives you room to work, focus, and brainstorm new ideas.
The temperature inside the Black Mountain tiny house is regulated for year-round living with heating, cooling, and other smart features. The house is currently listed on Tiny House Listings in North Carolina for just $149,500.