$55,000 Black Timber Tiny House Sleeps Two in 24 ft. Layout
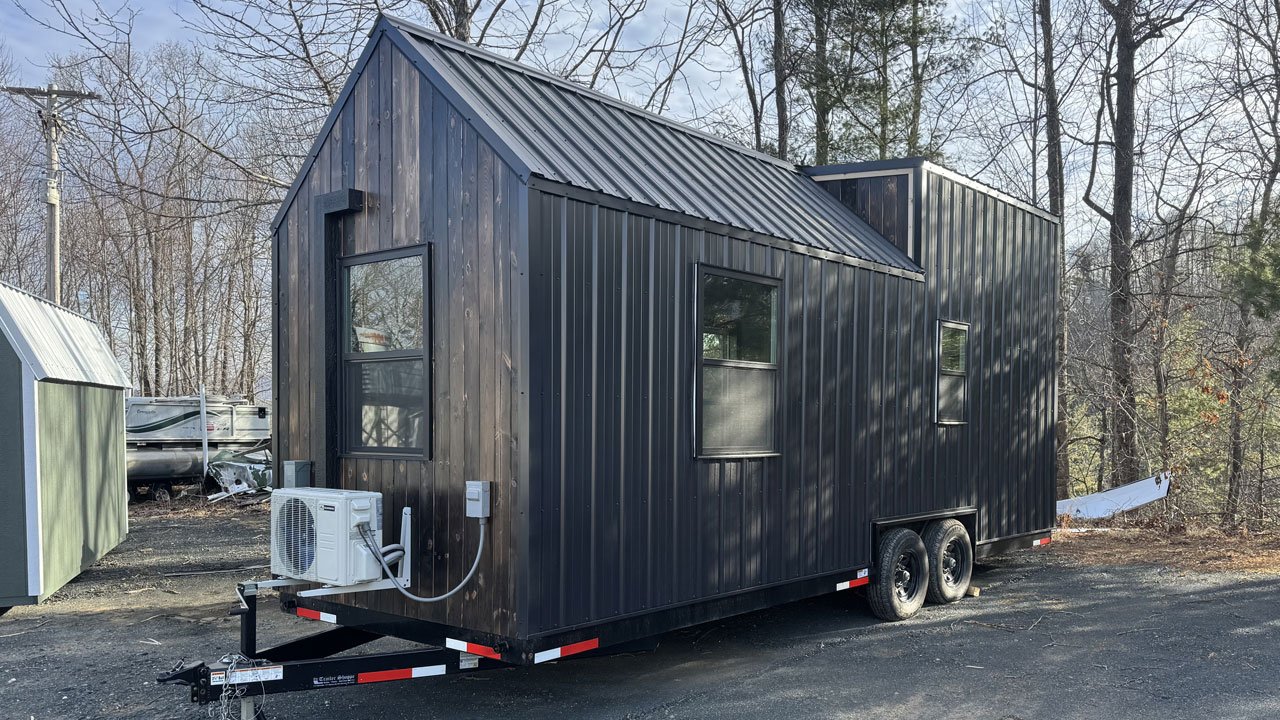
North Carolina-based Horizon Building Company has added the Black Timber tiny house to its mobile home lineup. Mounted on a double-axle trailer, the tiny house measures 24 feet long and ten feet wide. The mobile home’s exterior is finished in matte black vertical metal paneling paired with dark-stained natural wood accents. The entire structure is capped with a matching slanted corrugated metal roof that offers weather resistance and drainage.
For utilities and ventilation, a ductless mini-split HVAC condenser unit and a weatherproof electrical hookup box are mounted securely to the front frame. Among other features are rectangular windows that bring natural light into both the main living space and the elevated loft. A wooden door leads to the interior that features an open layout comprising a living room, kitchen, bathroom, and loft bedroom.
Similar to Decathlon Tiny Homes’ style of building dwellings, the Black Timber tiny house features an empty living room to be furnished at the dweller’s discretion. The walls and floors are otherwise finished and insulated, with birch plywood covering and LPV flooring, respectively. The layout keeps things open, letting the main living space flow directly into the kitchen. There’s still enough room for a sofa, a coffee table, a side table, and a wall-mounted TV.
Akin to traditional tiny homes, the kitchen runs adjacent to the living room. It features an eight-foot-long base cabinet fitted with a stainless sink and topped with a butcher block countertop that adds some texture against the metal-and-wood exterior theme. There’s no sign of appliances yet, but the tiny house still makes room for a two-burner cooktop and a range hood with an optional microwave shelf. A full-size refrigerator and microwave are also available as add-ons.
The tiny house doesn’t feature a main-floor bedroom, which is understandable given its small size. It does, however, feature a loft bedroom accessed via a removable ladder. This reminds me of French builder Baluchon and its classic tiny homes, which never featured a main-floor bedroom and required dwellers to climb into the loft. The difference is that Baluchon homes were typically jam-packed with accessories and appliances, while the Black Timber stays open, offering more spaciousness.
That said, the loft sleeps a couple. The mobile home also comes in a 28-foot version, which presumably makes space for a main-floor bedroom sleeping two more people. Underneath the loft is the bathroom. It includes a standard flush toilet, a fiberglass shower stall, a vanity with sink and mirror, and an exhaust fan to keep moisture under control. Not to mention, a 19-gallon electric water heater that provides hot water. The tiny home also offers off-grid options like a composting toilet and a tankless propane water heater, available as an add-on.
Also Read: Balmoral Tiny House Features Porch With Outdoor Lounge and Alfresco Kitchen
In all honesty, the Black Timber tiny house is decent enough to use as an Airbnb, guest house, vacation retreat, or for seasonal living. For full-time living, though, it would need a lot more than what it offers now. The tiny house is available for $55,000, with the 28-foot-long version priced at $65,000.