Athena Tiny House has Carpeted Bedrooms and Outdoor Shower
The tiny home industry has evolved into a much larger enterprise than what its pioneers ever could have dreamed of. It has also veered from the founding principles of affordability and compact footprint, but that isn’t necessarily a bad thing. It simply means builders are accommodating particular client needs in tiny footprints that offer a larger-than-life downsizing experience with slightly bigger dimensions. A case in point is the Athena tiny house by Australia’s Elite Tiny Homes.
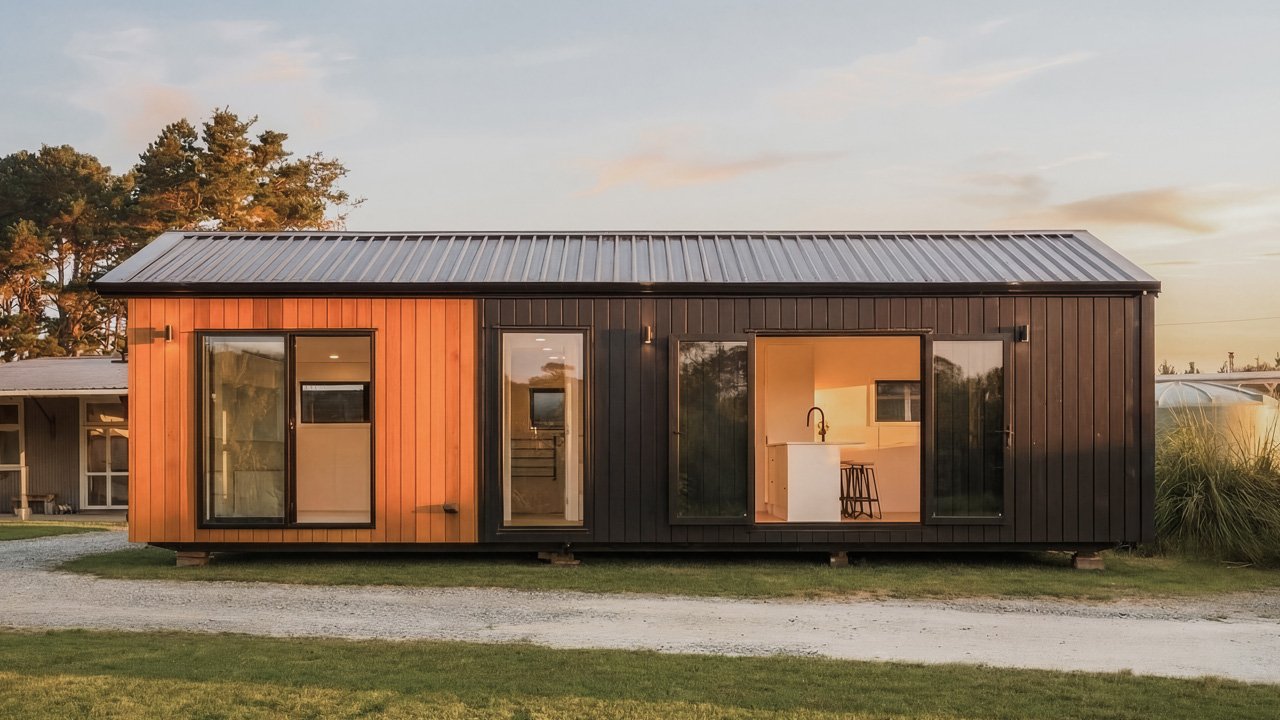
Measuring 34 feet long, 9.8 feet wide, and 13.7 feet high, the Athena tiny house is designed to serve as a family home for four. Its open, spacious, and bright layout makes it feel anything but tiny. The Athena features an open floor plan and three entrances, facilitating indoor-outdoor connectivity.
The interior features an open-plan living area and kitchen, a bathroom, a ground-floor bedroom, and a loft bedroom. You enter the communal spaces through French doors or a single glass door, both opening into the kitchen. The galley kitchen is storage-efficient and equipped with modern appliances.
The engineered stone countertops offer plenty of prep space along with a dining area. A subway backsplash adds a certain character to the cooking space. Soft-close cabinetry, a pull-out pantry, and a dedicated microwave cubby utilize every bit of space. The kitchen features a two-burner induction cooktop, an oven, a range hood, and a refrigerator. You can customize the kitchen with a gas cooktop or a dishwasher if you want.
The adjoining lounge is dotted with many openings to bring in plenty of natural light and views. While the space has been left unfurnished for the dwellers to do away with as they wish, the builder offers optional extras such as a heat pump or fireplace installation. The living area can fit a sectional or sofa bed flanked by side tables, a coffee table, and an entertainment unit.
Past the kitchen is a bathroom and a storage-integrated staircase in a hallway. The stairs lead to the carpeted loft bedroom with a skylight. The loft has a low ceiling but plenty of room for a king-size mattress, small nightstands, and a few bookshelves.
The bathroom underneath is sleek and streamlined. It has a glass-enclosed shower cabin, a toilet, a vanity sink, a heated towel rail, a washer/dryer unit, and a closet. The bedroom sits at the end of the hall and comes with carpeted floors.
Also Read: Two-Bedroom Joy Tiny House With Dishwasher Caters to Family Downsizing
The bedroom has a large sliding door and a window to keep the space well-lit and ventilated. The queen-size bed space is framed by built-in storage cabinets. You can have it customized to fit your needs. At the back of the house, next to the bedroom doors, is an outdoor shower.
The exterior sports a blend of Western Cedar timber and the new Ebony Black Linear 800 steel cladding. The typical gable roof adds to the spaciousness of the living spaces. The Athena tiny house is a perfect home for a small family or a romantic mansion on wheels, as Autoevolution calls it. It can be yours for AUD152,000 (roughly 108,800).