Cohesive Design Tips to Create Flow Across Your Home

Have you ever walked through a home where every room felt connected, yet no two spaces looked alike? That sense of continuity rarely happens by accident. Cohesive home design is the thread that moves you from one room to the next without visual interruption, even when materials shift and palettes change.
It’s less about matching and more about relationships: how a floor tone in the hallway anticipates the cabinet finish in the kitchen, or how ceiling height in one room informs furniture scale in another. Here’s how to get there.
Cohesive Interior Design Explained

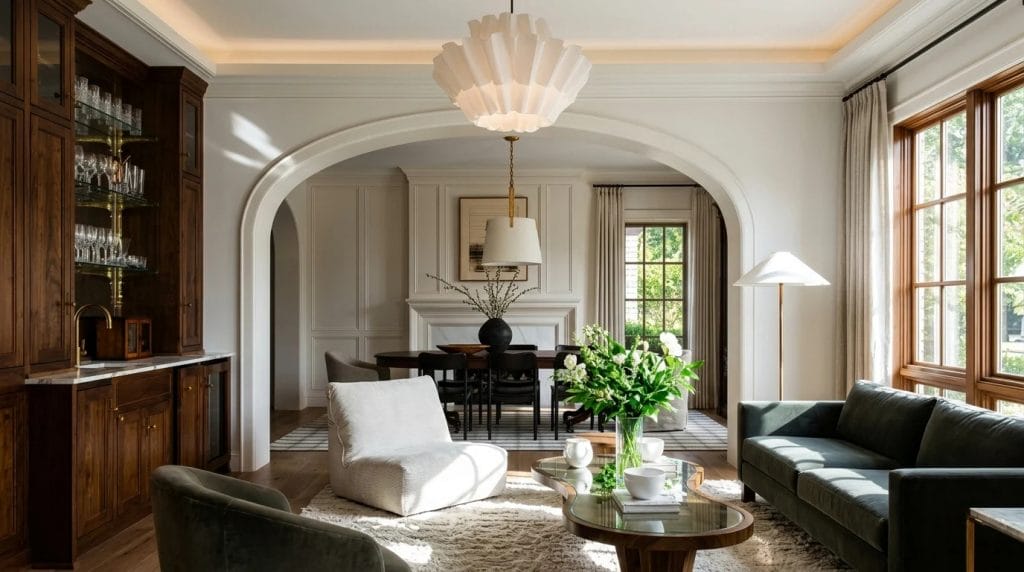
Guess one thing that cohesive home decor is not: uniformity. It’s actually everything but. A unified interior is designed through the spatial logic that lets a moody, dark-paneled study exist thirty feet from a bright living room and have both feel like they belong to the same house.
The connection lives in material transitions, undertones, visual clues, and proportions. In short, all those quiet decisions that most people register without being able to name.

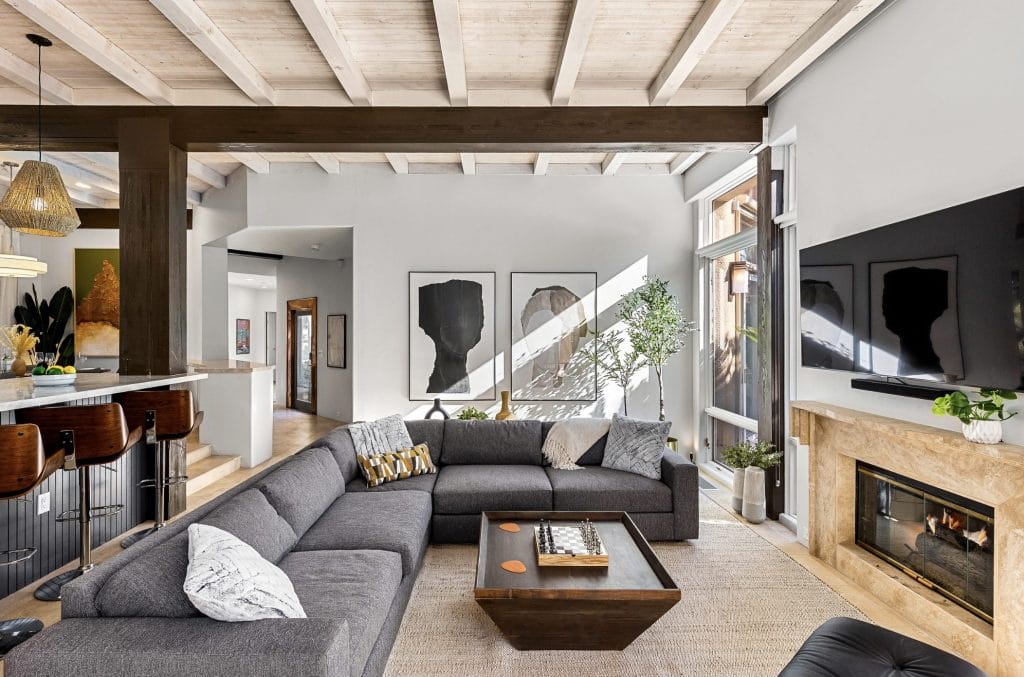
You can make each space, closed or open plan, keep its own atmosphere under this framework, changing mood and function per room as you wish. Professional designers address this matter early. Before selecting a single sofa or specifying a tile, they establish the connective tissue: which wood species will recur, how the color palette will modulate from room to room. You can also think of it as the grammar of the home: individual rooms vary in length and tone, held together by a shared syntax.
Pro Tip: Not sure what your cohesive home design should even look like? Try our Free Interior Design Style Quiz to discover your ideal style today!
How to Create Harmony Across Your Home

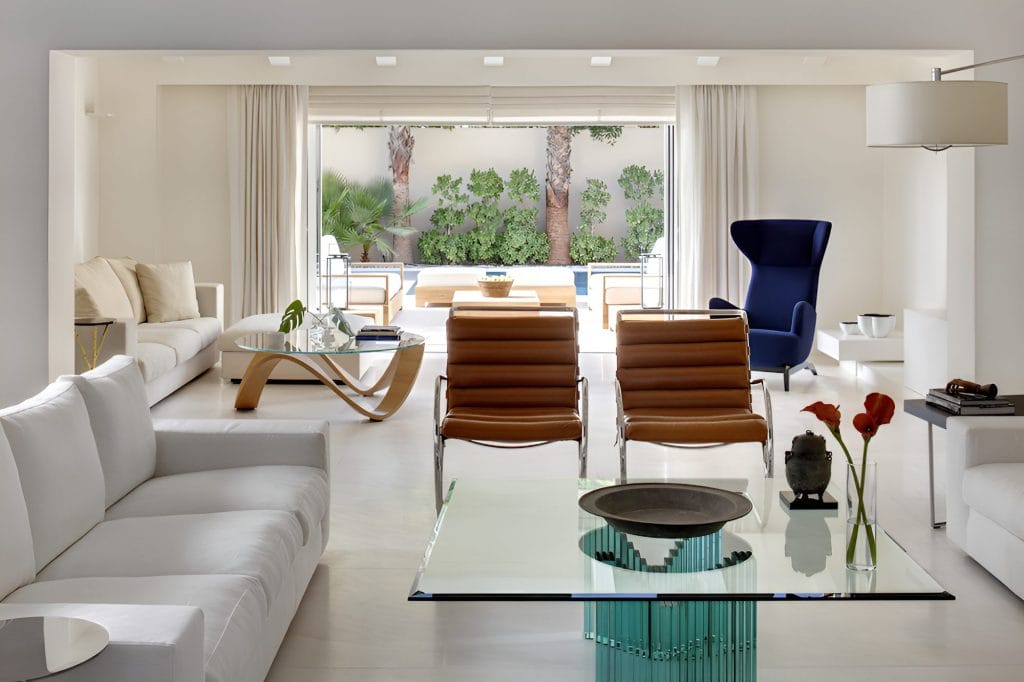
Cohesive home design matters because the alternative accumulates. One disconnected room is tolerable. But four or five of them, stacked along a hallway, produce a low-grade spatial friction that affects how comfortable the house feels to live in. Flow, in the design sense, is what eliminates that friction, and this is the way to establish it.
1. Build a Whole-Home Color Foundation

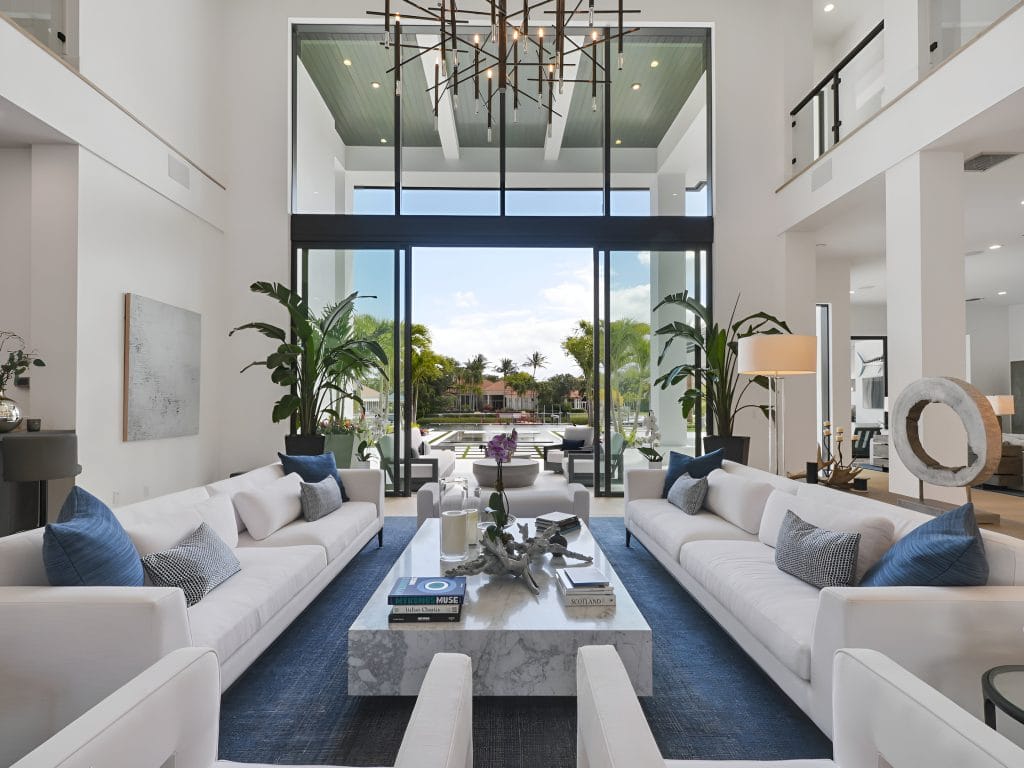
Color is the first thing that registers when you move between rooms, which is why the palette needs to be decided at the house level before individual spaces get their own identity. Three to five base tones form the backbone of cohesive home design. One room might pull heavily from the warmest of those tones, while the hallway outside leans toward the coolest. The shift will still work because both draw from the same origin.
Designer Insight: Professional projects start with a physical palette board assembled before any sourcing begins. Every fabric swatch and material sample gets tested against that board throughout the build, keeping distant rooms tethered to the same tonal center.
2. Thread One Material Across Spaces

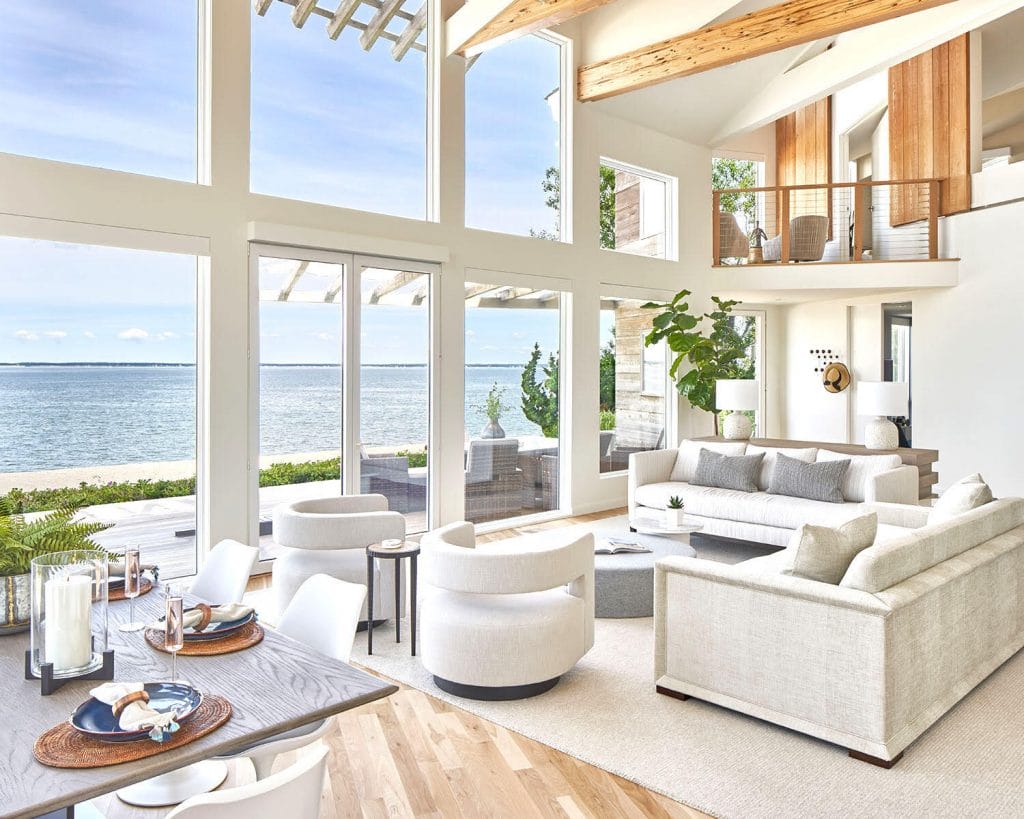
White oak is one of the most effective connective materials in residential work. As flooring in the main living area, it sets a grain and warmth that the eye begins to expect. When the same species returns as open kitchen shelving, the connection registers immediately. A bedside table frame in white oak, two rooms later, reinforces it further. That’s how material becomes a spatial thread stitching the floor plan together. Its power comes from showing up in different functional roles.
Designer Insight: Identical use of a material across rooms reads as a bulk decision. Varied application of the same material is what we call intentional design. That distinction is also what typically separates a professionally designed home from a self-furnished one.
3. Minimize Flooring Transitions

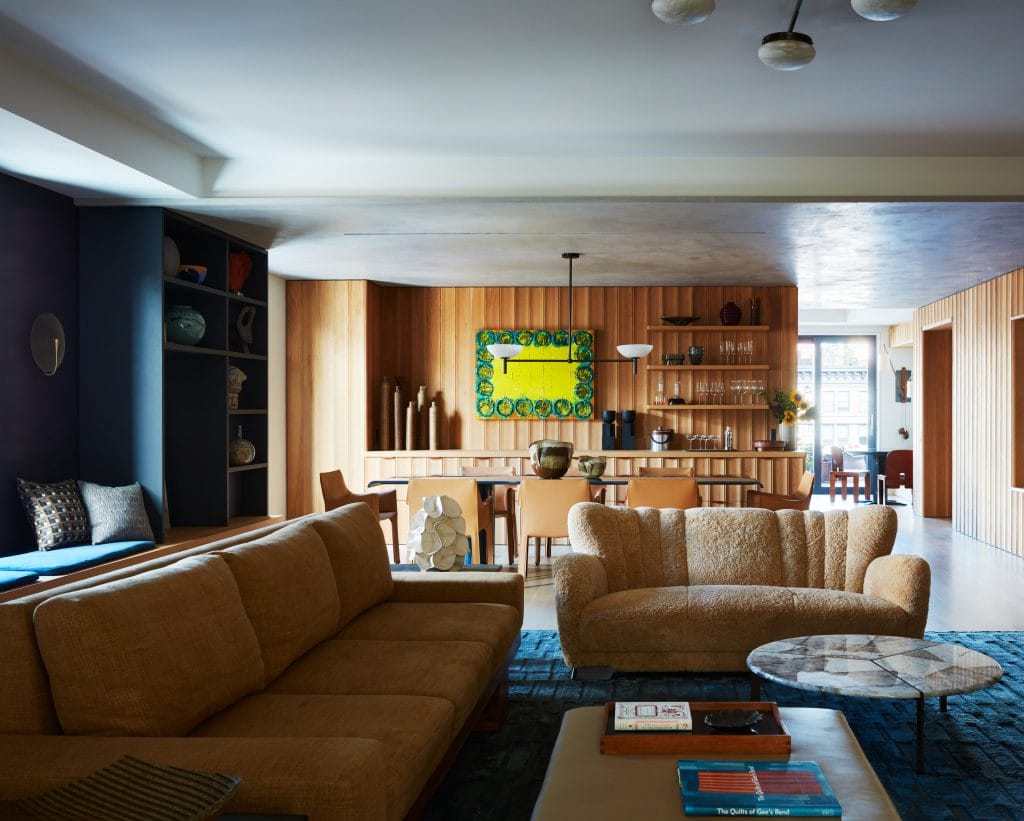
Every material change underfoot draws a perceptual boundary. A home with hardwood through the living spaces and tile confined to wet rooms keeps that boundary count low enough for movement to feel continuous. However, perceived square footage increases measurably when the floor reads as one surface. So, what to do when a transition is unavoidable, like the bathroom threshold or the mudroom entry? Match the undertone across the two materials to take the sharpness out of the visual seam.
Designer Insight: Continuous flooring through the main living zones is one of the highest-impact decisions in a residential project relative to its cost. Designers often push for it even when the original plan calls for room-by-room material changes.
4. Commit to a Fixture Finish Family

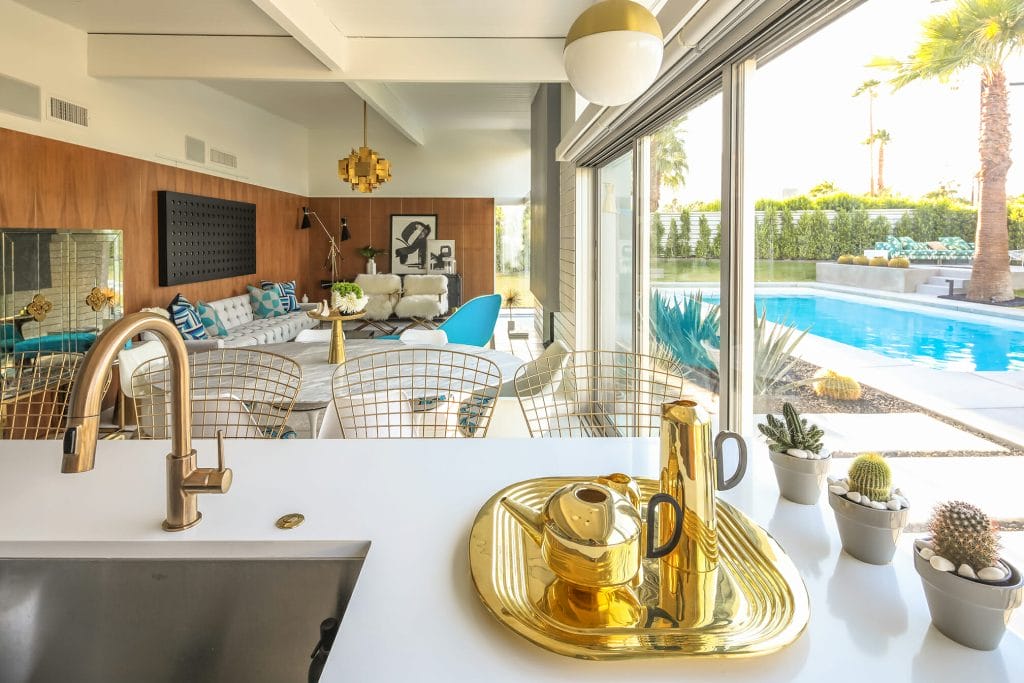
Hardware is the most distributed material decision in a home. Pulls, handles, hinges, towel bars, faucet trim, and light fixtures touch every room, and when their finish drifts from space to space, the cumulative visual noise is significant. A single dominant metal tone carried through the unified interior of a full house turns all of those small pops into one coherent signal. A secondary metal can play a supporting role (think aged brass sconces against a mostly brushed-nickel home, for instance) as long as the hierarchy stays legible.
Designer Insight: Fixture finish gets locked in early on professional timelines because it influences how every adjacent surface reads.
5. Scale Furniture to the Room’s Volume

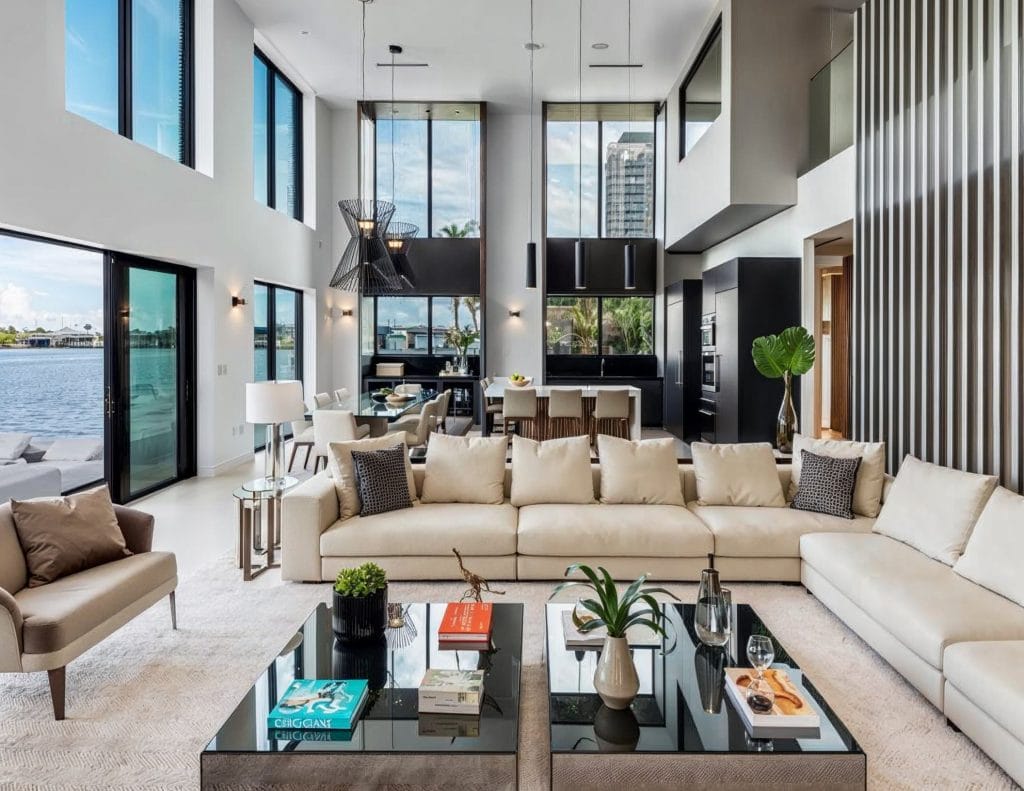
A nine-foot ceiling changes what a sofa needs to weigh visually: the same piece that grounds a tall living room will overwhelm a compressed study with standard eight-foot ceilings. Cohesive home design calibrates each room’s furniture to its specific architecture. At the same time, it maintains a shared proportional discipline across the house, with heavier mass in taller rooms, lighter profiles in lower ones. Each piece fills its space at a similar ratio.
Designer Insight: Most scale missteps trace back to ignoring vertical dimensions. Ceiling height and window-head height are the two measurements that should drive furniture selection before floor area even enters the conversation.
6. Maintain a Consistent Shape Language
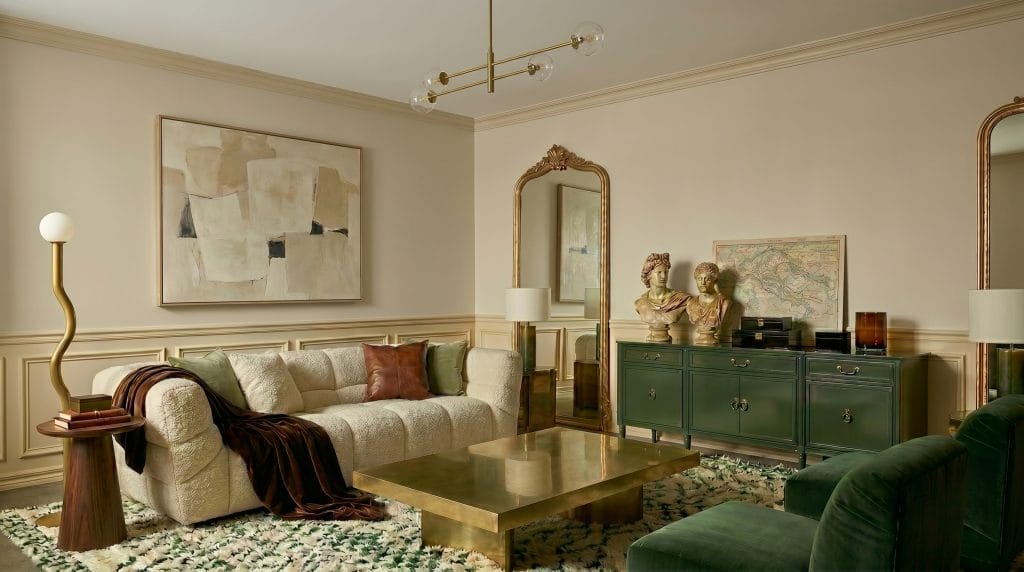
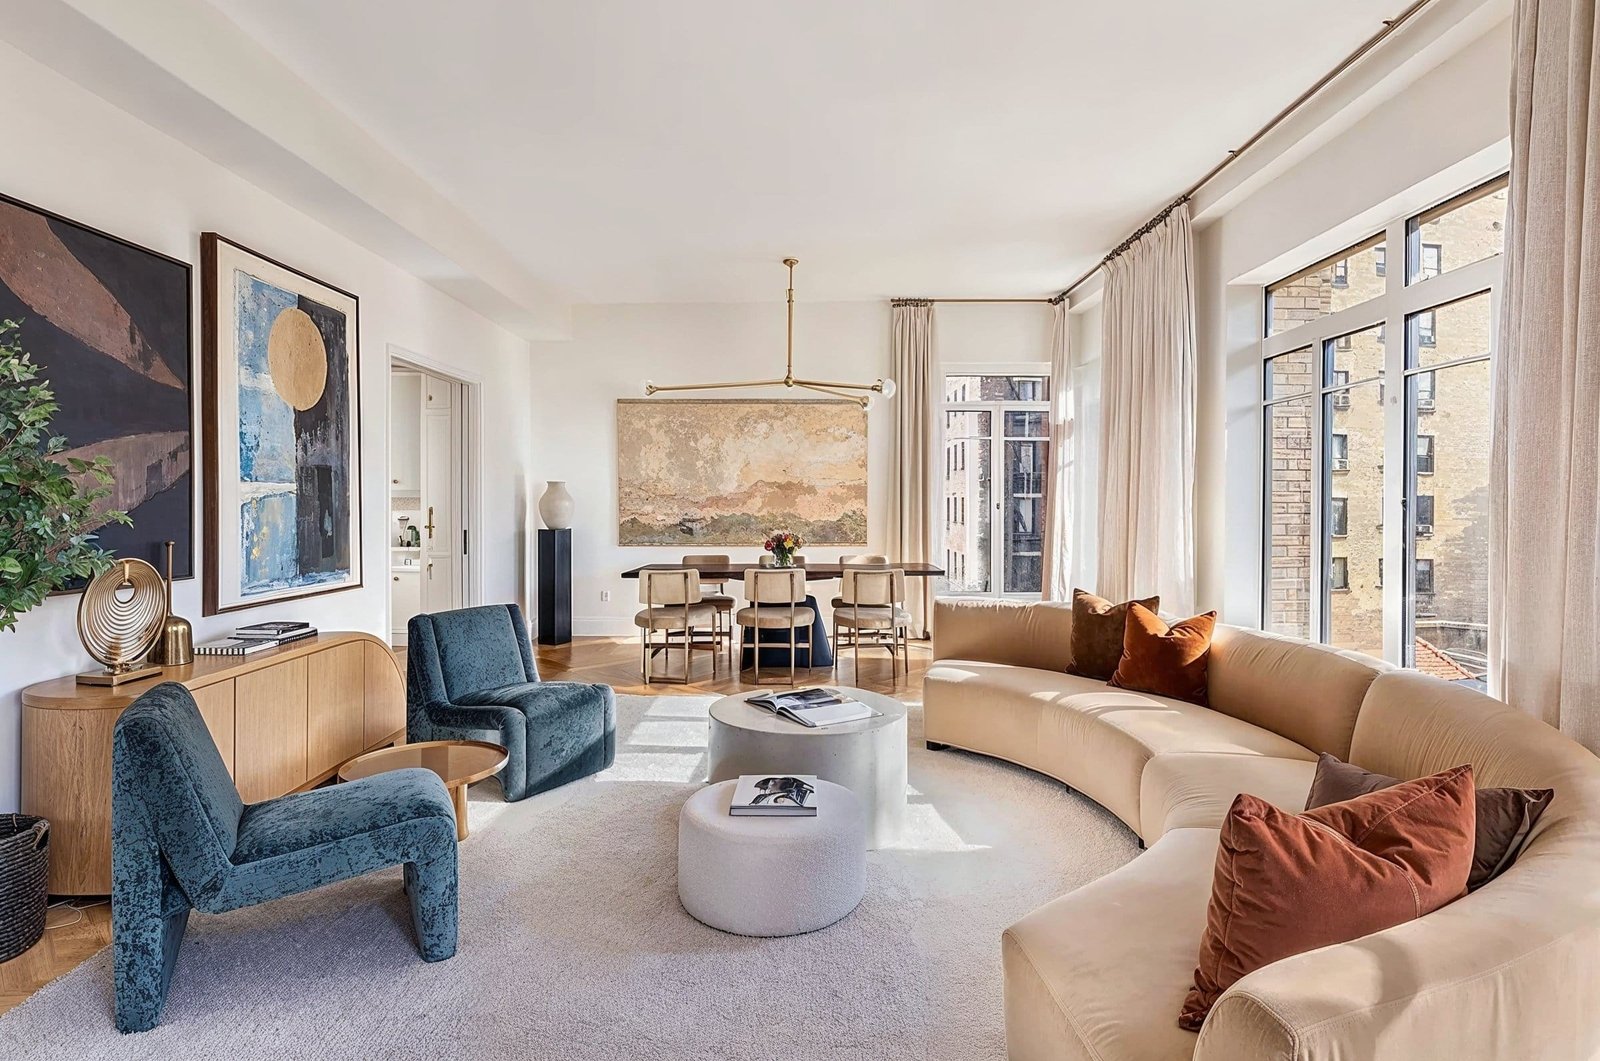
Holding a dominant shape vocabulary across rooms produces a coherence that registers even in peripheral vision. Arched doorways, for example, set an expectation that carries into the furniture. You can fulfill it with a curved sofa and a soft-radius pendant above it. A mirror with a curved frame in the adjacent hallway also speaks the same formal language. Homes built on clean rectangular geometry can resolve differently, with flat-panel cabinetry and angular sconces.
Designer Insight: Fighting the building’s native geometry creates tension that undermines flow. The architecture’s formal character is usually the safest starting point for every furnishing decision that follows.
7. Use Art and Textiles as Spatial Connectors
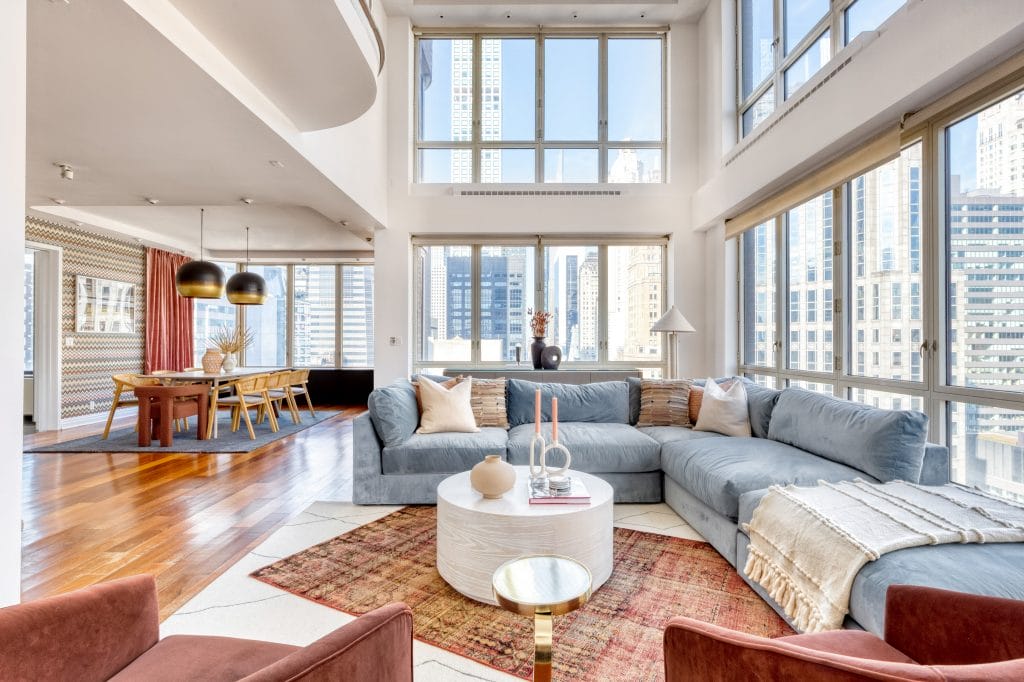
Hard finishes carry the structural weight of cohesion, but they leave tonal gaps. That’s where textiles and artwork enter the game as the most adjustable elements in any space. They are easy to swap and relatively low-cost. Plus, they can bridge the color distance between rooms whose fixed surfaces sit further apart on the palette than intended. For illustration: a hallway print with a slate blue field can close one of those gaps when the same blue reappears as a bedroom cushion or a dining room runner at the other end of the house.
Designer Insight: Art and accessories enter the project last in a professional workflow, after every fixed surface is specified. Their role is entirely responsive: filling whatever color or texture distance the hard materials left behind.
8. Align Lighting Temperature
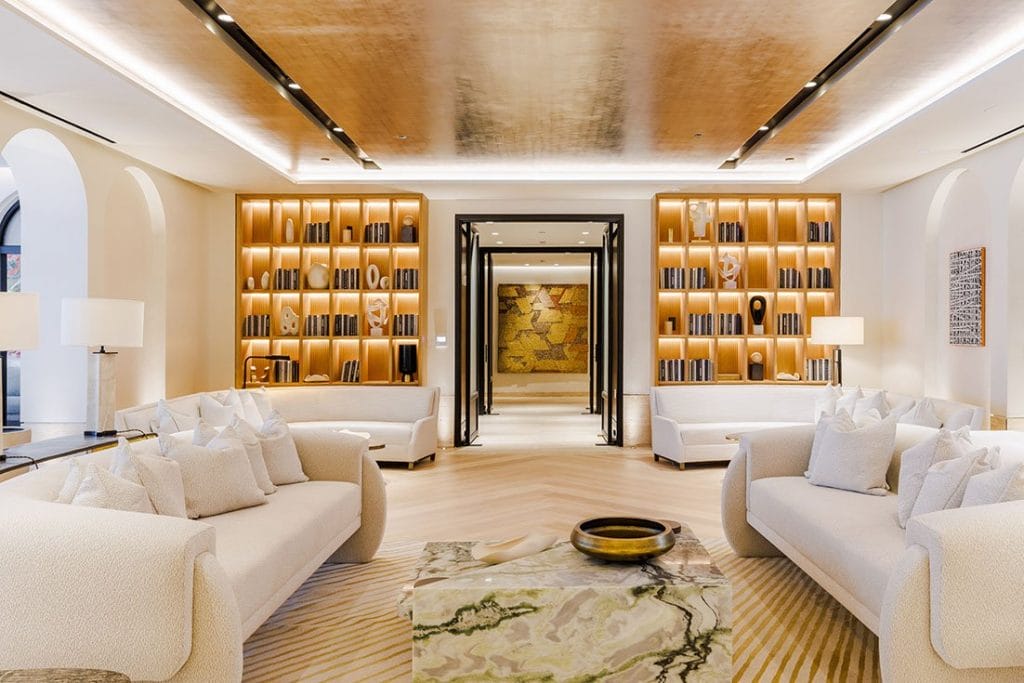
A 2700K bulb casts warm amber – place a 4000K cool white on the other side of a doorway, and the tonal clash will override every careful material decision in both rooms. Paint color, wood grain, and upholstery fabric all read differently under shifted light, which means an inconsistent bulb temperature can make even a perfectly calibrated palette look unresolved. Kelvin temperature needs to stay within a narrow band across the full house interior, shifting gradually at most. The rule of thumb says warmer in living and sleeping zones, slightly cooler where task lighting matters.
Designer Insight: Lighting temperature is the invisible finish layer, which is why designers often specify Kelvin ratings alongside every fixture selection.
Cohesive Home Design FAQs


Cohesion runs beneath surface differences — the undertone temperature linking a cool bedroom to a warm kitchen, or a hardware finish that stays constant from the entry closet to the primary bath. In a unified interior, the rooms look distinct, but the underlying structure connects them.
Flooring continuity. Reducing material changes underfoot has a disproportionate effect on how connected a home feels, and it’s the single alteration most likely to shift the spatial read of an entire floor plan.
A mid-century lounge chair can sit comfortably beside a traditional pedestal table when the wood tones align, and the metal finishes share a temperature. Style mixing becomes a problem only when the material grammar underneath breaks down, when undertones clash, scale relationships misfire, or hardware starts drifting between rooms.
Ready to Create a Home That Feels Connected?
A professional designer can help bring every room together with a clear vision, thoughtful selections, and a cohesive design plan. Book your Free Online Interior Design Consultation to start your project today!