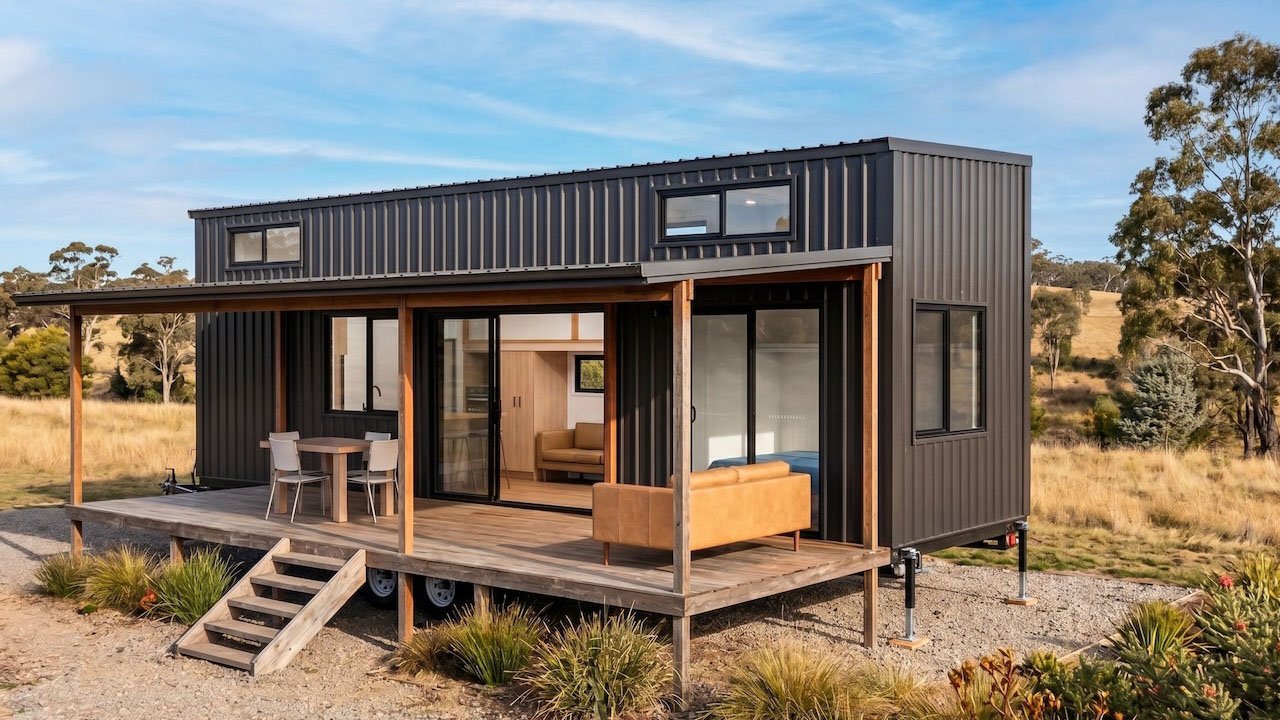
Extra-Wide Peregian Tiny House has Three Bedrooms, Optional Porch
Queensland-based Aussie Tiny Houses is one of the oldest players in the Australian micro-dwelling industry. The company recently launched its Coolum model with two bedrooms, catering to a small family or a couple. For bigger families, the company’s Peregian 10×3 tiny house offers three bedrooms in a mini-mansion footprint, accommodating five to six people.
Measuring 10 meters (32.8 feet) long and 3 meters (10 feet) wide, the Peregian tiny house is one of the largest in the company’s arsenal. Its extra-width puts it in the park model category. The Peregian features a large kitchen and a lounge in the center, flanked by the bathroom and the ground-floor bedroom, topped with two loft bedrooms joined by a walkway. It is designed for family downsizing, sleeping up to six people in its sleek three-bedroom configuration.
There is still a gap in the tiny house industry when it comes to family downsizing. You need plenty of storage to accommodate every essential, adequate sleeping quarters, and a sufficient cooking area for family meals. The Peregian, among the 5 percent of designs modeled for families, meets demand with a carefully curated interior.
The micro-dwelling comes with an optional covered porch, expanding the living space. You enter the dwelling through triple stacking doors and into the living area. To one side, a private queen-size master bedroom is designed with a wall full of built-in wardrobes with triple sliding mirror doors. It is ideal for use as the parents’ bedroom, away from open areas.
The open floor plan with living area and kitchen takes center stage in the Peregian. The well-appointed living area is located underneath the loft walkway facing the entrance. It has a sofa with storage cubbies built into the staircase.
Also Read: Balmoral Tiny House Features Porch With Outdoor Lounge and Alfresco Kitchen
Adjoining is the fully functional kitchen with an L-shaped countertop. It is designed for cozy home-cooked meals. A four-burner gas cooktop, electric oven, space for a large fridge, and plenty of storage make it a dream for a home chef.
Past the kitchen is a spacious bathroom behind a sliding pocket door. It has a central window to keep the space well-lit; a glass shower cabin, a toilet, and a vanity sink with space for a laundry machine.
You can head upstairs via the storage-integrated staircase in the living area. The standing landing walkway connects the two loft bedrooms, so you don’t have to crawl or crouch to reach them. The primary loft bedroom is located above the main floor bedroom. It fits a king-size mattress with a walkway along the bed and built-in wardrobe.
It connects to the secondary loft on the opposite end, which fits a queen-size mattress and can be used as a guest room, kids’ room, media room, or a home office. Combined, the three bedrooms can sleep six people, making it perfect for a family.
Also Read: $55,000 Black Timber Tiny House Sleeps Two in Thoughtfully Laid-Out Interior
The Peregian tiny house comes with VIN plates and is fully ROVER compliant, making it legal to tow it on Australian roads. There are air brakes on all four wheels with anti-lock braking and emergency skid control for safe handling. Aussie Tiny Houses offers the Peregian in three building stages: Lock-up, Shell, and Turn-Key. You can customize individual requirements in each stage.
Pricing for the standard turn-key Peregian tiny house starts at AUD$195,900 (roughly USD$140,300). Opting for the optional deck and other external structures will cost you extra, but it’s well worth the price.