Salt Box Stone-Clad Home in Orchards Echoes Stillness of Mountains
The Salt Box, designed by Mohali, India-based architectural firm Arch.Lab is a contemporary family retreat nestled within dense orchards. Built as a vacation house for a couple, the stone-clad building echoes the stillness of the mountainous landscape. The Salt Box house, located in Naggar, Kullu, frames the breathtaking views of the lush mountains and apple orchards of Manali, Kullu, and provides a soothing respite from the bustling urban life.
The couple hailing from Chandigarh wanted a vacation house that functions as a quiet sanctuary away from noisy cities. They hired the Ach.Lab to build them a personal getaway where they can visit to escape the fast-paced life and pause to reflect. The architects used local materials to build the Salt Box house, making it part of the landscape rather than being a separate building.
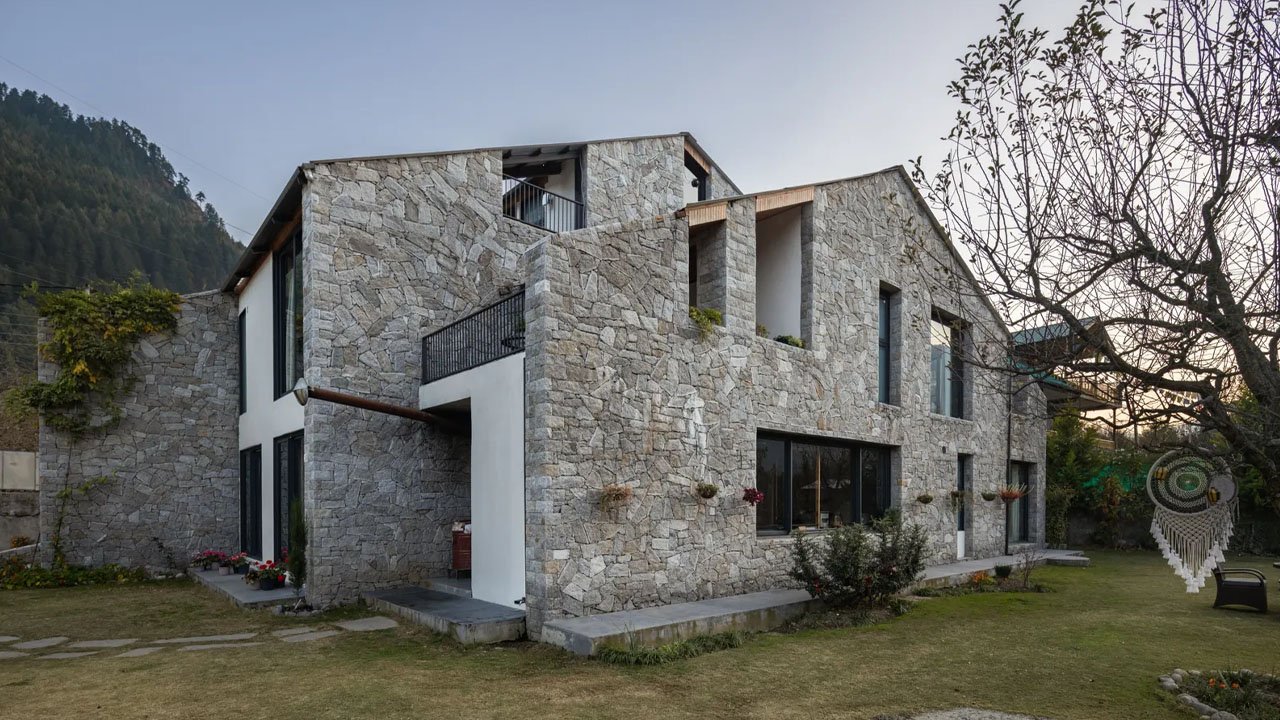
The exposed stone-clad façade features five defining panel walls with steep roofs embedded within them. This asymmetrical stone façade allows the building to endure the harsh mountain weather. The extensive use of stone, brick, and natural woodwork helps the building quietly disappear within the hilly terrain. Its steep slope, on the other hand, sheds snow and rain and gives a beautiful A-frame form.
The natural material palette serves a functional advantage. It absorbs excess heat during the day and releases it at night while adding a natural earthy element to the design. The spacious terrace on the first floor expands the living space and merges it with the outdoors. It forms an outdoor zone to lounge comfortably with family or guests while admiring the beautiful landscape and tranquil atmosphere.
The interior introduces a soft, cozy living space with clean lines and a calm, minimalist aesthetic that creates a grounded, serene atmosphere. The owners specifically requested a low-maintenance structure, so the architects used natural wood and Kadappa stone flooring to add long-term durability and create a sophisticated rustic aesthetic. The white plastered walls act like a blank canvas where picture frames and various décor items adorn it beautifully.
While its rugged exterior shields the house from rough weather, its interior softens the exposed façade. As mentioned before, the rugged exterior creates thermal mass by shielding against harsh weather and regulating internal temperature. The neutral-colored walls complement the stone flooring, wood-lined ceiling, and staircases, making the natural material palette stand out.
The two bedrooms on the upper floor have their own private balconies, while the ground-floor guest bedroom opens to private green space. The generous glazing maintains visual connection to the outdoors, and sliding doors merge indoors with the outdoors. Salt Box house, built by Arch.Lab, is a stunning example of modern Himalayan vernacular architecture where the building respects and becomes a part of the sensitive natural landscape.


Via: Architectural Digest