Studio Rosenthal Renovates a Gramercy Park Apartment
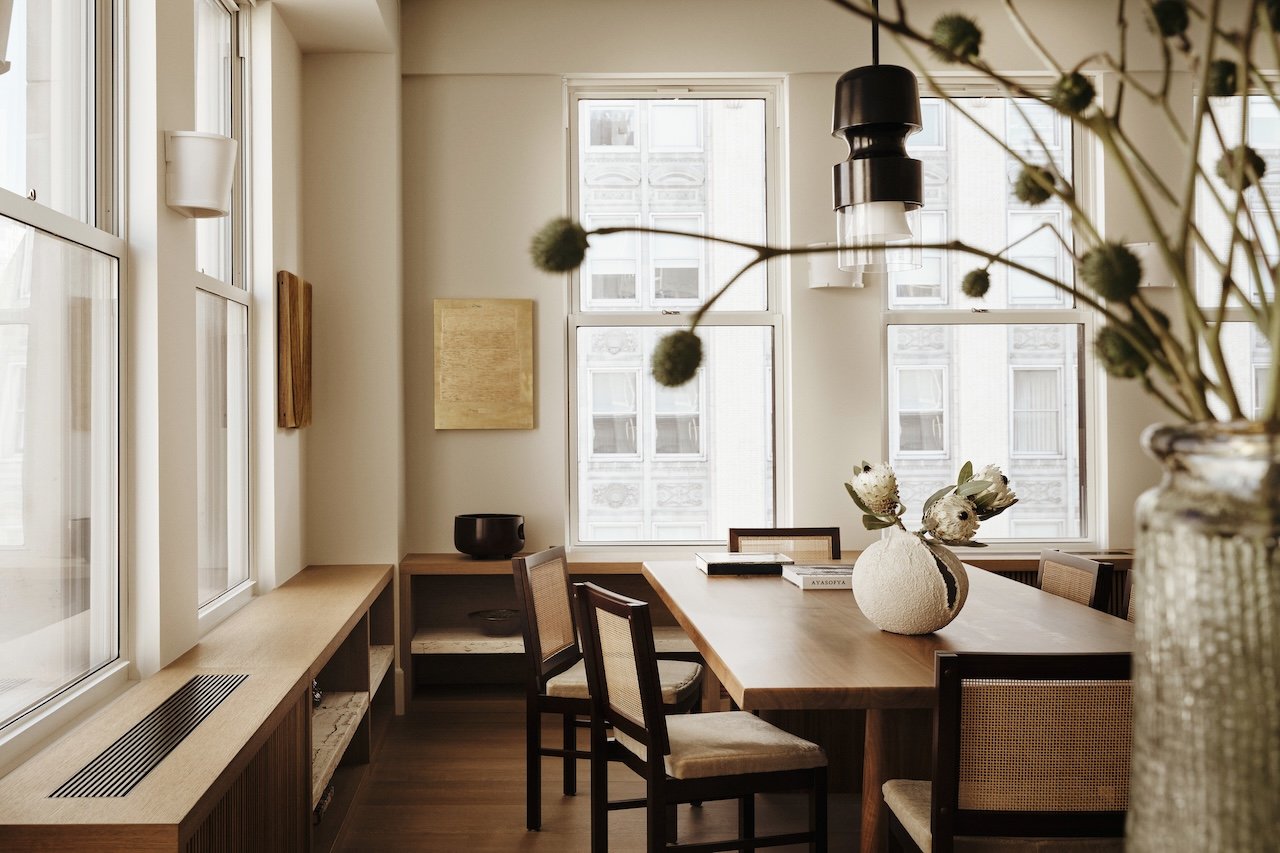
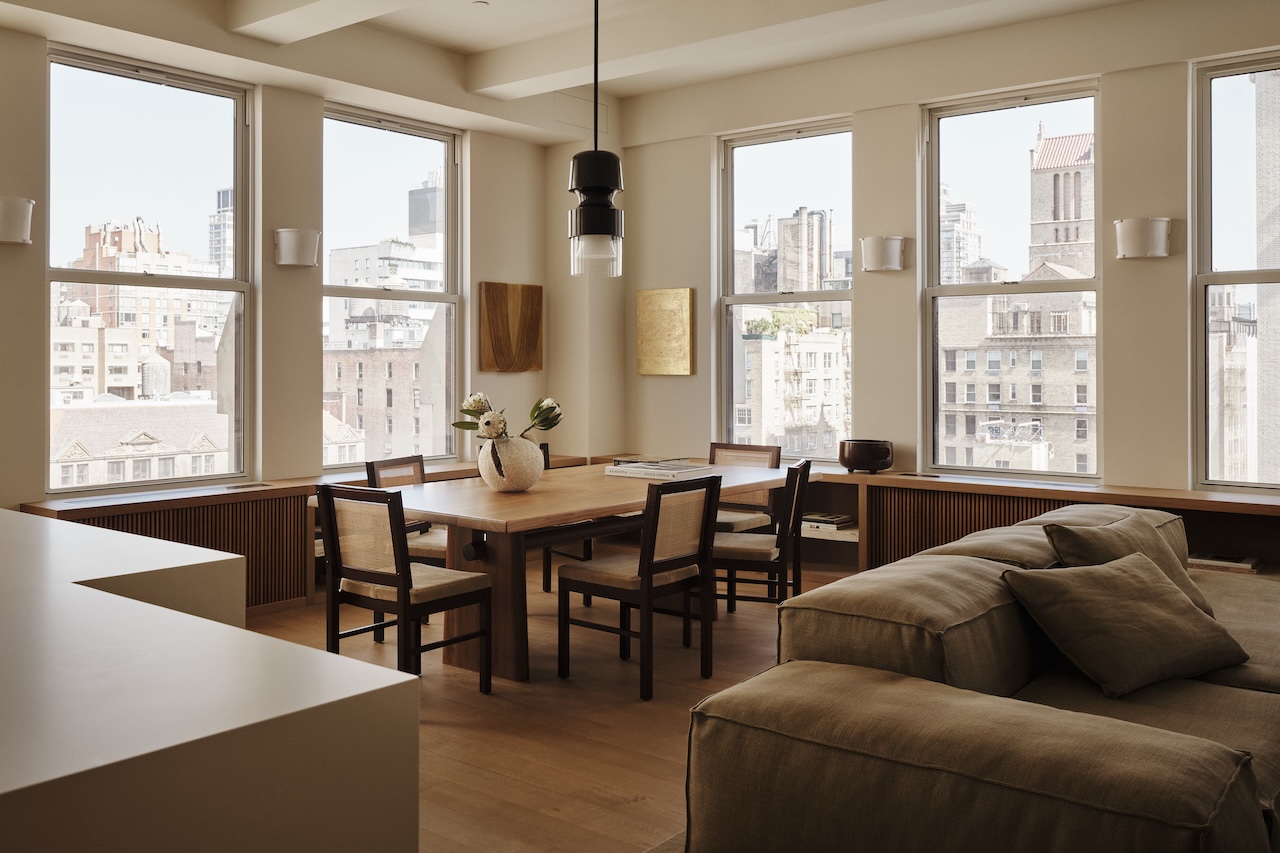
New York’s historic Gramercy Park neighborhood may be known for its private park, but inside one nearby apartment, openness and sunlight were in short supply. Studio Rosenthal was tasked with changing that. Originally built as a two-bedroom, the home had been converted into a three-bedroom, with partitions that encroached on the living area and limited the flow of natural light. Working as both architect and interior designer, Studio Rosenthal undertook a gut renovation that restored the apartment to its original two-bedroom configuration, reclaiming space for the living room and allowing sunlight to travel more freely throughout the home.
Photography by Adrian Gaut
The clients, a couple based primarily in Australia who split their time across several countries, wanted a calm and highly functional retreat from New York’s cultural energy. Studio Rosenthal shaped the apartment around their lifestyle as international, part-time residents.
Photography by Adrian Gaut
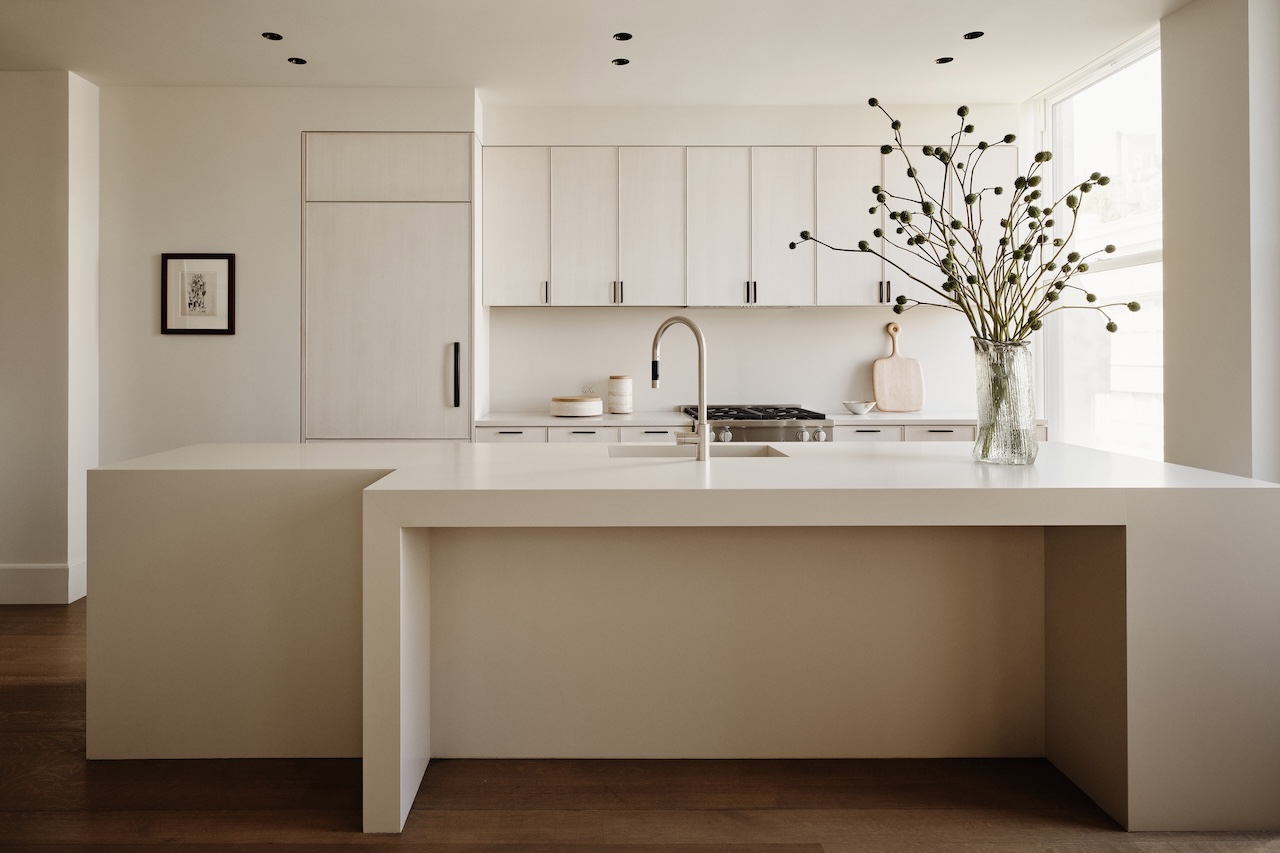
Throughout the apartment, new wood flooring and trimless lighting establish a quiet backdrop for a restrained material palette. Whitewashed oak cabinetry, rope wall coverings, and a Lapitec kitchen island and counter extend across the kitchen and living areas. In the primary bedroom, unfilled travertine shelving is integrated into solid European oak cabinetry that also conceals the apartment’s HVAC units, while Pietra Gray marble forms a sculptural vanity in the powder room.
Photography by Adrian Gaut
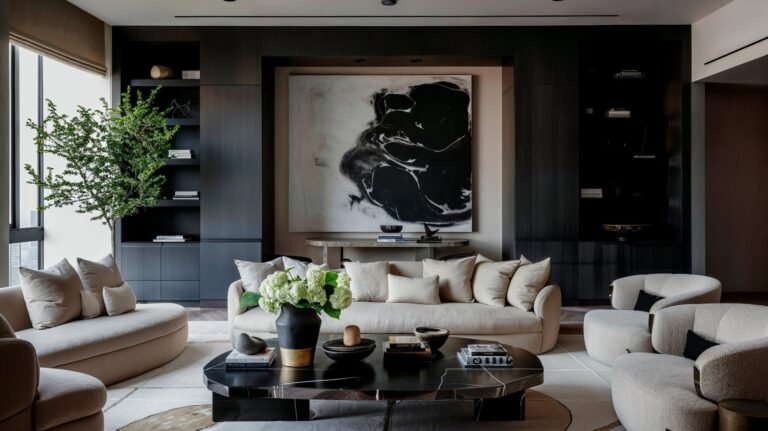
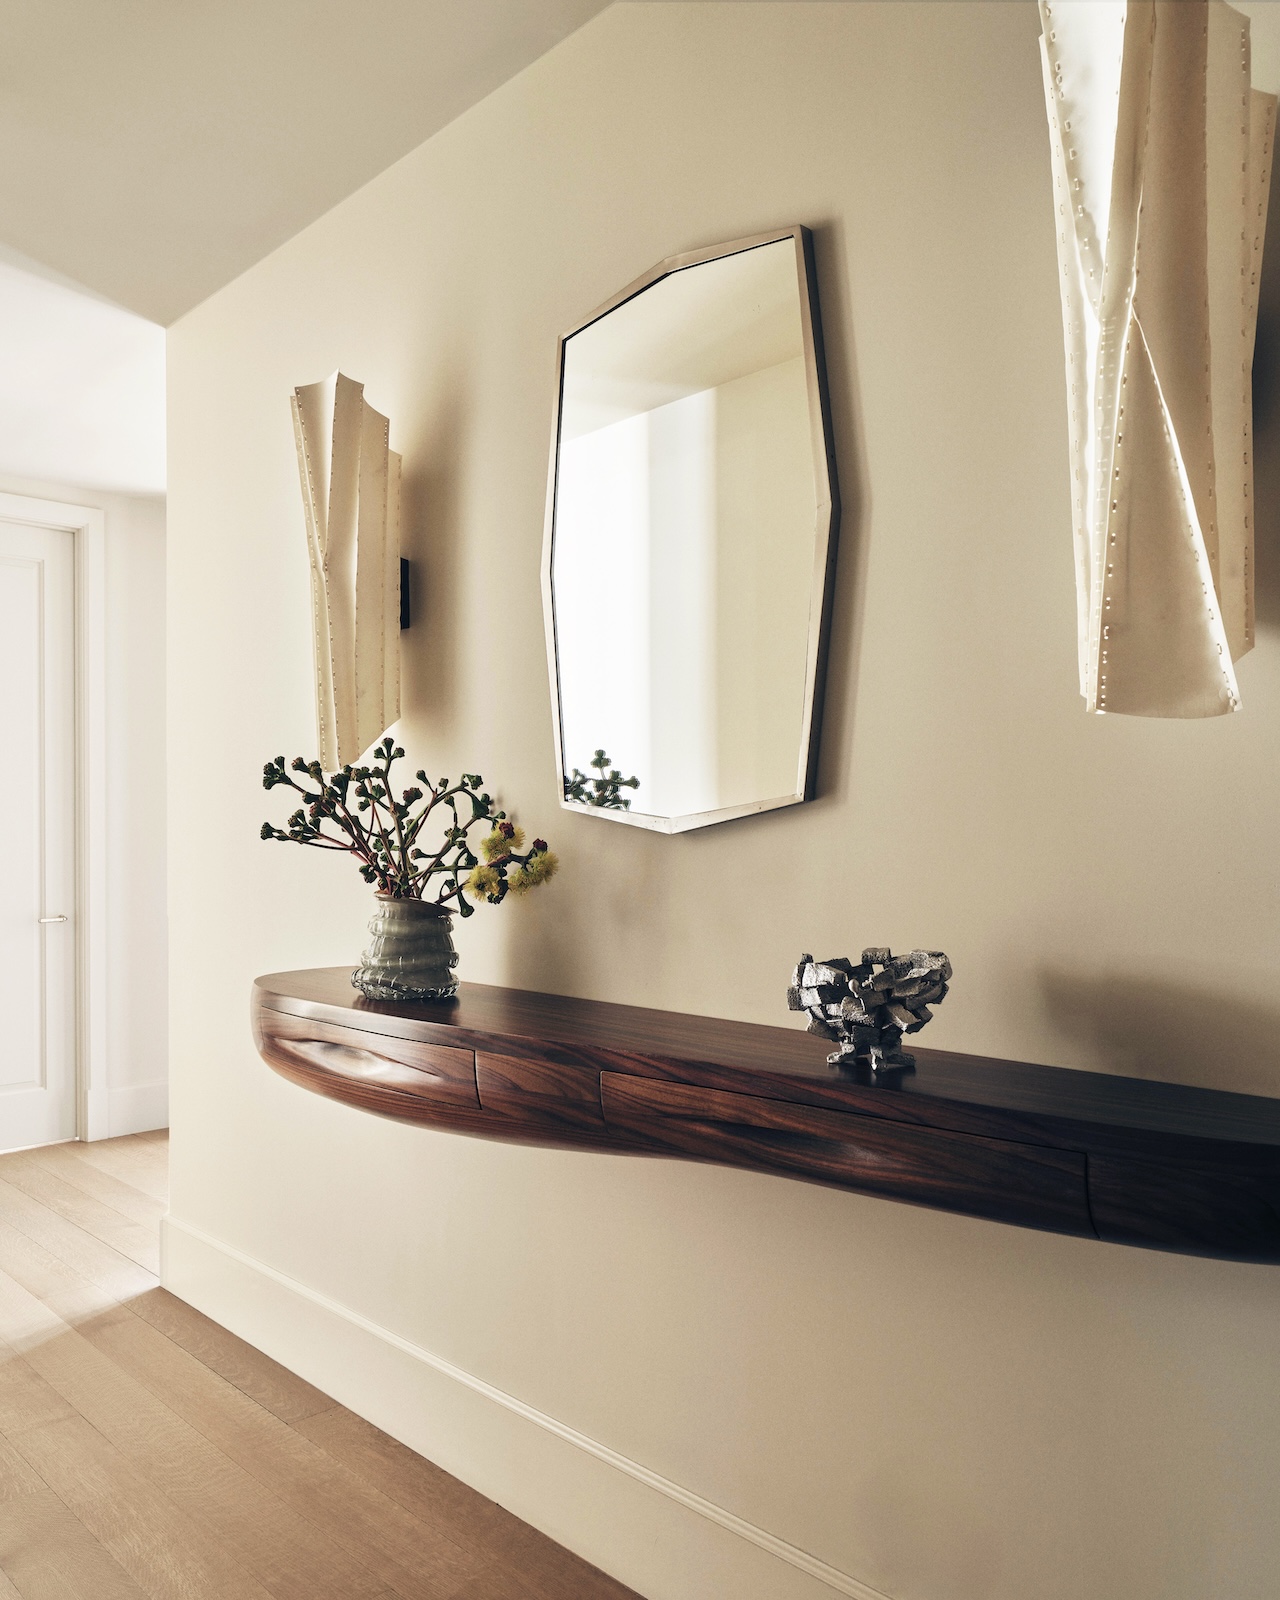
Several pieces were commissioned specifically for the space. A walnut entry console by Jacques Jarrige is mounted near the front door, while Eric Schmitt designed the primary bedroom’s fully upholstered headboard, with sconces integrated directly into the piece. A custom coffee table in straw marquetry completes the trio in the living room.

Photography by Adrian Gaut
Belgian, Brazilian, and Japanese influences inform the interior, contributing to the refined, hotel-like atmosphere that carries from the entry to the primary bedroom and powder room. Works by Sheila Hicks, Jenny Holzer, and Rafi Ajl add another layer to the rooms, complementing the materials, custom furnishings, and architectural interventions that transformed the apartment.