AI Interior Design: We Tested 10 Best Apps and Tools in 2026


AI is rapidly reshaping the way interior design is imagined, planned, and visualized. From instant room renders to automated style generation, a growing number of tools now promise to simplify the design process and speed up creative decision-making.
In this review, we explore some of the most talked-about AI interior design tools on the market today, using the same design prompt across each platform to compare how they interpret and execute a real-world brief. The goal is to understand what AI can realistically achieve in interior design today, where it excels, and where limitations still remain.
List of AI Interior Design Apps and Tools in this Guide
Full disclosure: Decorilla is the service behind this post. We’ve included it because it represents a different approach from the other nine tools on this list, one that pairs AI technology with real human designers. The comparison speaks for itself.
Pro Tip: Get better AI interior design results by defining your style first. Take our Free Interior Design Style Quiz to help guide more accurate and personalized design directions.
AI Interior Design Tools at a Glance
Architecture Accuracy and Functional Layout reflect the same-room, same-prompt test in this article.
How We Tested AI for Room Design

All of these AI interior design apps require signing up. The process is quick and, in most cases, can go directly through your Gmail account. What they also have in common is a handful of credits for free designs, but whether those will suffice or not depends on you. We say it mostly won’t, as each edit, as well as other iterations, quickly runs through those free tokens.
Eight out of the ten tested tools allow you to use a prompt from the beginning. To keep the testing as fair as possible, we used the same room and the same prompt with every tool. That’s actually the room from one of our existing projects, so you can compare and draw your own conclusions in the end. We were very specific with prompting details, relying on design language to make the output as close to the original vision as possible.
The Empty Slate
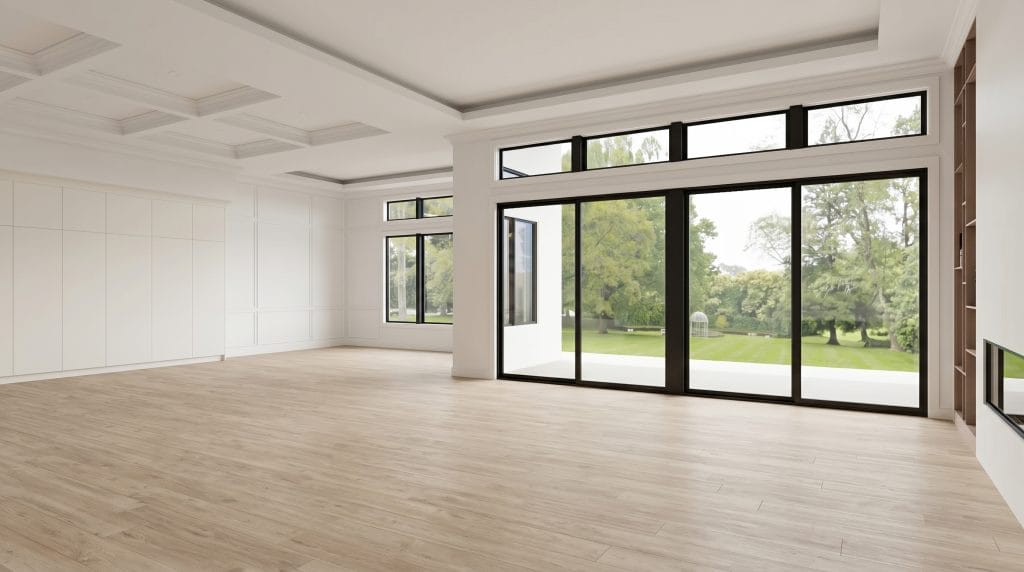
Our design base was a typical large living space, with the idea of transforming it into a transitional neutral interior. This open-plan layout features a living area, dining area, and kitchen. It’s elegant, contemporary, and with plenty of natural elements. No extremes, no bold details.

What We Found, In a Nutshell
After over a decade of offering top online interior design services, we have gained vast experience in analyzing and understanding what the clients are looking for. And in terms of AI room design, the pain point still remains the same. Functionality.
AI room decorators will deliver (mostly) on style, and some will generate beautiful interiors. If you just want it to look good, many tools will get you there. If you want a layout you can actually use, the list goes a bit shorter. And if your goal is a setup that eases and upgrades daily life, you might want to look beyond the gimmick and into real solutions. Designing a room you plan to furnish and live in requires a combination of visualization, accurate space planning, real products, budget considerations, and professional design expertise.
There are several important considerations before falling in love with AI design concepts. While AI can produce striking visuals quickly, it often doesn’t account for real-world constraints such as finances, product availability, or pricing realities, meaning designs are not personalized and may not be fully executable in practice.
Key elements like spatial flow, accurate proportions, and functional room layouts can also be inconsistent, and occasional rendering glitches or unrealistic material combinations may appear. Unlike working with a human interior designer, there is no strategic decision-making around where to invest or save within a budget, which is often what ultimately turns a concept into a livable, well-balanced space.
Best AI Interior Design Apps and Tools

Here are the best AI interior design tools currently shaping how designers and homeowners create spaces. As a reminder, all tools were given the same blank space and prompt to work with.
1. VisualizeAI

HOW IT WORKS: VisualizeAI is an AI room design tool that converts sketches and ideas into photorealistic interior renders. Users upload an existing image, sketch, or floor plan, select a room type and style, then add text prompts to refine the result. What makes it more usable than generic image generators is the prompt control. You can prompt it to add things to the room, but in a unique twist, you can also call attention to what you want it to exclude.

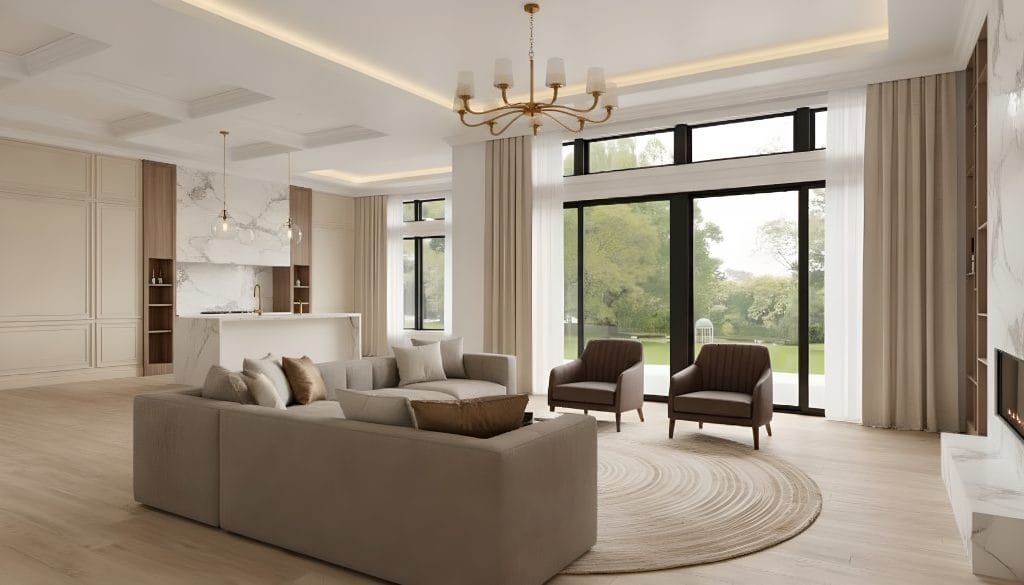
The Result: Architectural fidelity is good – that’s something generic AI generators often fail at. The generator kept the window proportions; the coffered ceiling and the linear fireplace are in the right position. The palette is also a win, while the round textured rug at least attempts to ground the seating.
The biggest problem, however, is spatial. This room feels cavernous; its potential is far from utilized. The scale is off. The seating is floating in the middle distance with dead zones all around. It seems like the coffee table exists in the conversation layout, albeit it’s hard to tell for sure. And despite abundant free space and a small kitchen, no dining set has been included in the layout.
Pros
- Holds the architecture faithfully, keeping the structural shell and key features correct.
- The palette is cohesive
- The tool applied features from the prompt as requested (just not all of them)
Cons
- Spatially and functionally, it still leaves a lot to be desired
- Ignores parts of the prompt
Pricing
$9 for Small, $19 for Medium, $39 for Large Credit Package
2. Decorilla Online Interior Design

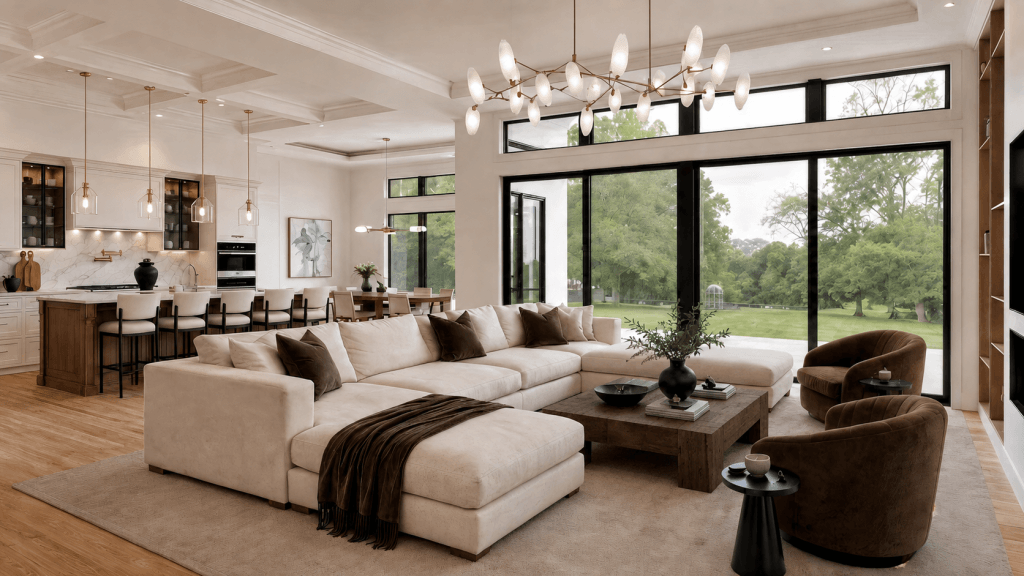
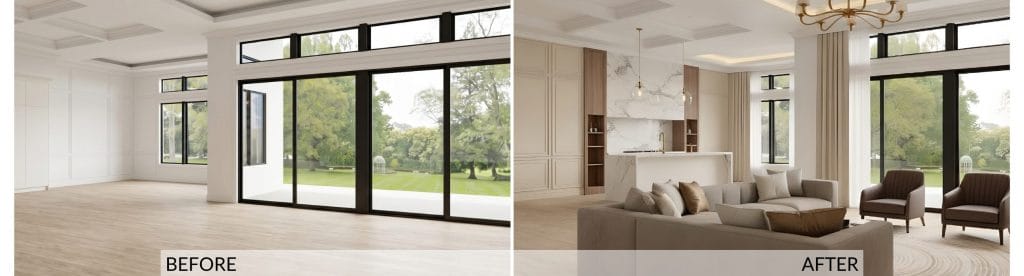
HOW IT WORKS: Unlike AI-only interior design tools that primarily generate visual inspiration, Decorilla combines AI-powered technology with the expertise of professional interior designers to create spaces that are both beautiful and actually possible to implement. It integrates AI tools, Augmented Reality, and Virtual Reality technology. Paired with human expertise, the hybrid model delivers photorealistic, but also executable, human-centric virtual designs.
Better yet, you’ll receive initial concepts from two professional designers, then work with your favorite to refine the layout, furniture, lighting, colors, and finishes around your style, space, and budget. The final design includes photorealistic 3D renderings, an accurate floor plan, and a curated shopping list with real products and exclusive trade discounts.
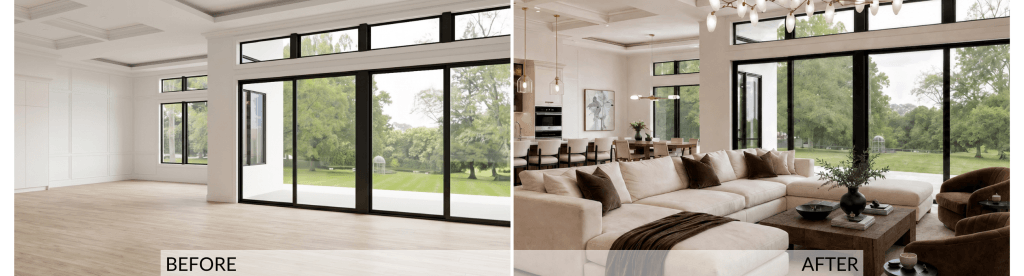
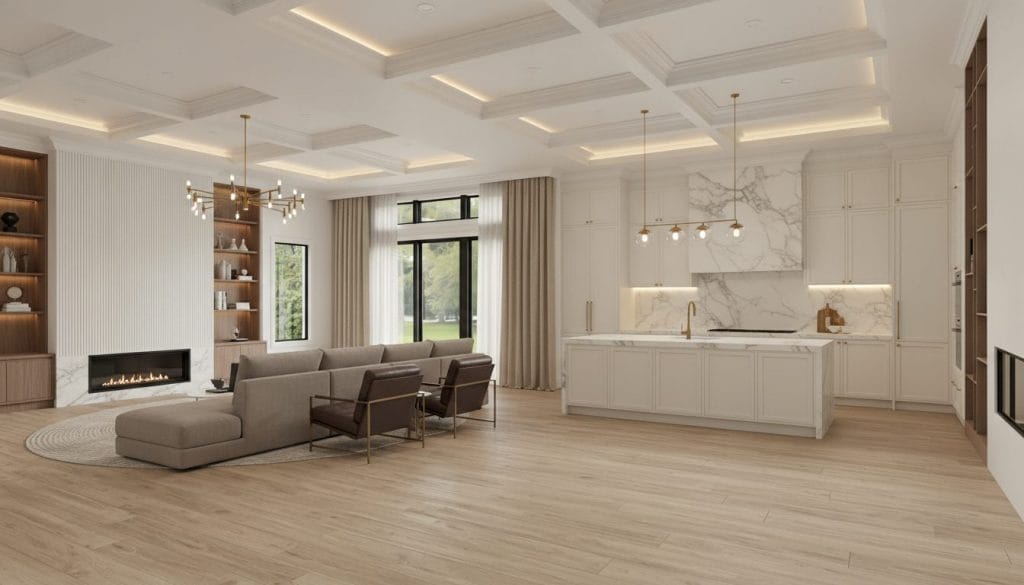
The result: The client’s vision, which included their inspo concepts and answers from the interactive quiz, was a comfortable, neutral, transitional home interior with glamorous touches and statement lighting. Our designer worked across multiple connected spaces in the main living area, addressing everything from coffered ceiling details to dog-friendly fabrics, as well as a hidden door integration.

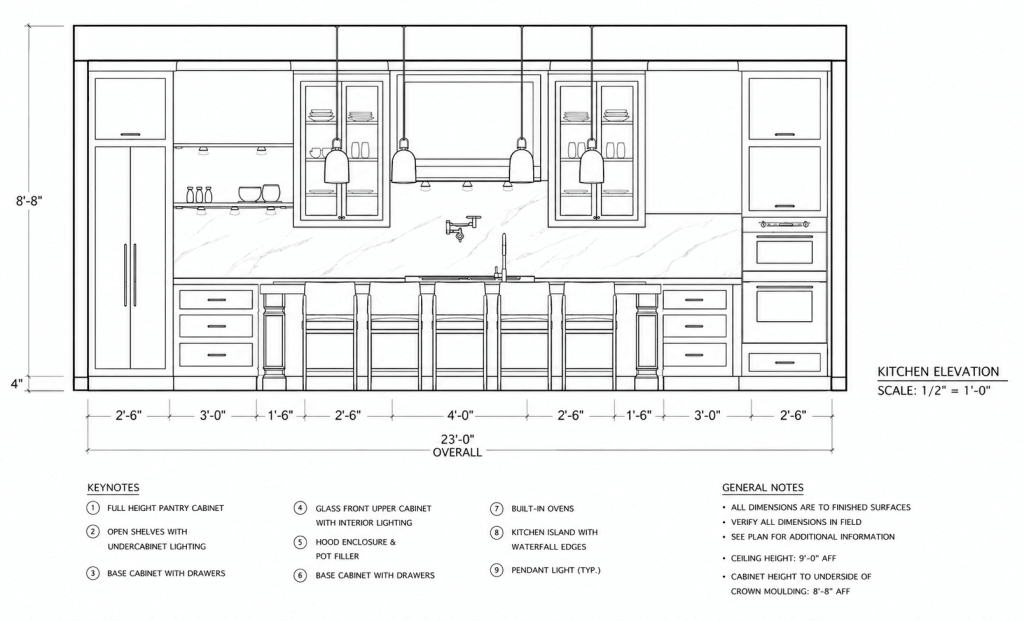
3D renderings gave the client a clear preview of the scale and allowed confident decision-making on major purchases. Exclusive trade pricing through Decorilla reduced costs on furniture and decor, which released a larger part of the budget for the quality finishes the client desired.
Personalized Decorilla AI + Interior Designer Pros:
- Initial design concepts from two professional interior designers
- Accurate, properly scaled floor plans and furniture layouts
- Photorealistic 3D renderings tailored to your actual space
- Personalized guidance from your chosen designer throughout the project
- Curated shopping list with real products and exclusive trade discounts of up to 45%
- White-glove shopping support to help manage purchases in one place
Cons:
- Costs more than using AI for interior design initially, although the service ensures accurate, actionable designs that avoid costly mistakes
- It’s not an instant solution
Pricing
Decorilla offers flat-rate Bronze, Silver, and Gold design packages, with options based on your room and the level of designer expertise you prefer.
Ready for a Room You Can Actually Bring to Life?
Get a personalized design created for your space, style, and budget, complete with professional guidance, photorealistic 3D renderings, and everything you need to make it happen. Start Your Design Project with a real professional today!
Want to compare options first? See the cost here!
3. HomeVisualizerAI

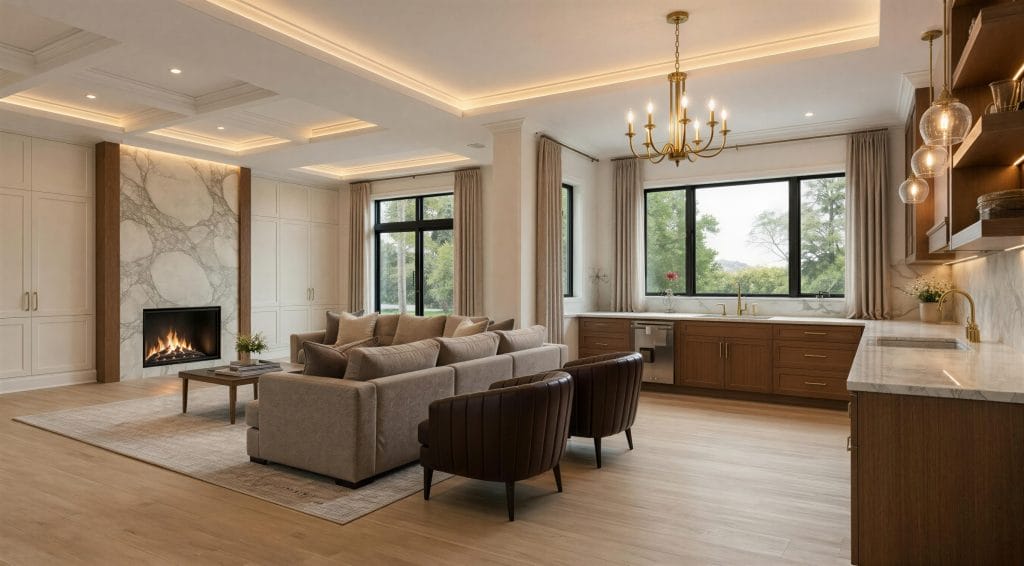
HOW IT WORKS: Home Visualizer AI works with photos as well as sketches or elevations. Users can upload an image of a room, pick from curated design styles or enter custom requests. A sliding scale lets you choose how “creative” the AI gets, or keep it close to the original. It handles interiors, exteriors, paint previews, kitchens, bathrooms, and landscapes. This is one of the tools that openly position themselves as an accessible visualization aid rather than a designer replacement.
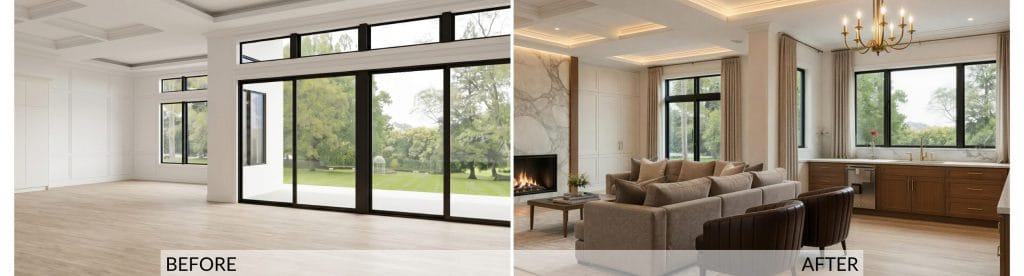
The Result: This AI room decorator took some unexpected liberties with the shell. The defining feature of the space is swapped for smaller punched windows inside a non-existent niche, where one half of the oversized L-kitchen now runs. The marble fireplace is nicely executed but moved to the opposite wall. Here we also find something for the first time in the test: built-in storage. And it’s a good one. But the layout doesn’t resolve.
The sofa faces the fireplace while the chairs face… nowhere. The chandelier hangs over bare floor, large empty zones open up on the right and foreground, and the kitchen has stray elements and two sinks. No dining set, again.
Pros
- The marble fireplace wall and built-in cabinetry are well-executed moments
- The palette is warmer neutral than the other designs in the test, and it fits the space well
Cons
- Reinvents the architecture
- The seating doesn’t resolve into a coherent group, and the chandelier illuminates empty floor
Pricing
Starter Plan $19, Pro Plan $29, Ultra Plan $49, Business Plan $99, all per month. Annual plans come with a discount.
4. ChatGPT

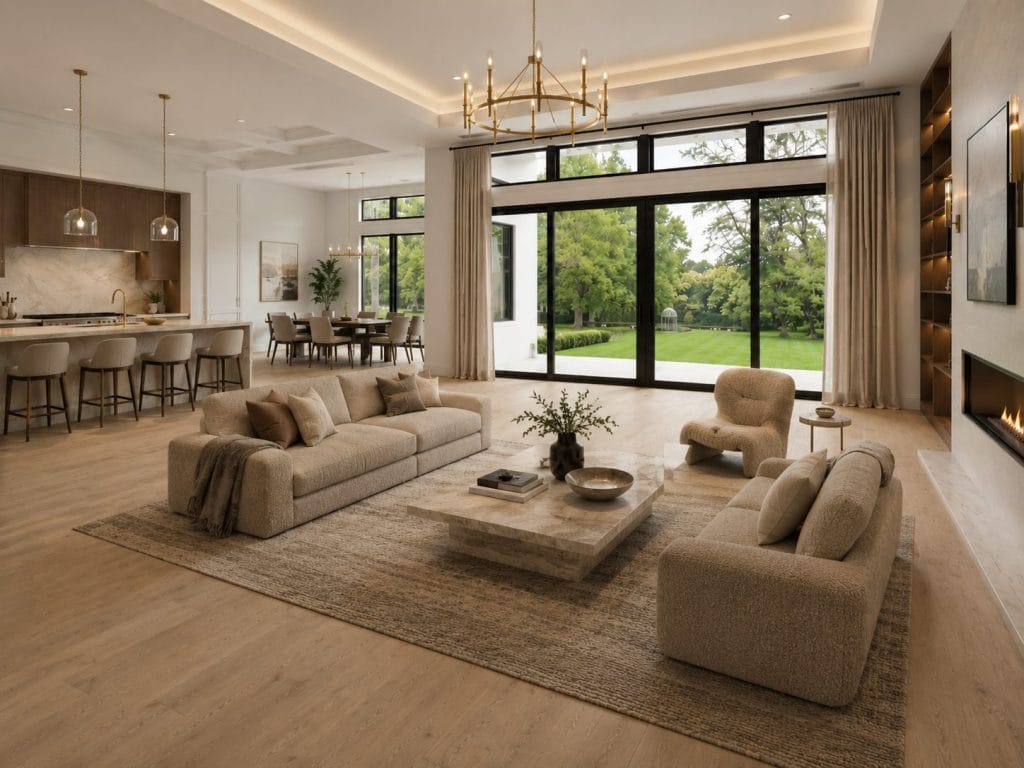
HOW IT WORKS: ChatGPT is a general assistant you can hand a room photo to. You describe the look you’re after in plain language, and its image generation returns a redesign based on the prompt. What sets it apart is the back-and-forth: you refine as much as you want, and it regenerates from the conversation.
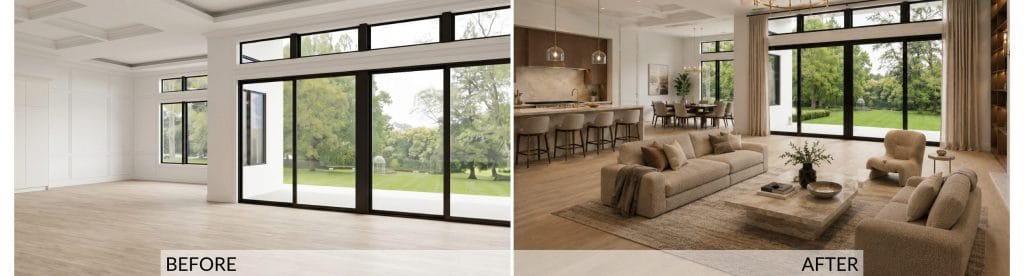
The Result: Finally we received a complete layout, as flawed as it is. The dining set is there, the kitchen is logically sized, and the conversation area is relatively defined. At first, it seemed like a satisfactory outcome, but a second look revealed many typical AI issues.
The kitchen consists of the “inner” layer only, built into the non-existent wall niche. The storage is minimal. Around it, the paneling has disappeared too, and it’s almost impossible to say what is happening at the ceiling. As for the dining set, we see eight chairs evenly distributed in pairs, even though the table is not square but rectangular. The lounge scale is wrong, so it’s again floating on an empty floor. Still, what we consider the main weakness of this design is tonal monotony: nearly everything is the same cream bouclé (why does AI love this shade so much?!), so the room flattens into one note with no contrast to break it up.
Pros
- All three zones resolved
- The conversation area has some logic behind it
- The fireplace wall is well-resolved
Cons
- Too many flaws adding up
- The scaling is random
- Flat, dull aesthetics
Pricing
This one is not a dedicated AI interior decorating tool; it runs on ChatGPT – free tier with limited image generation, and Plus around $20/month
5. ArchiVinci

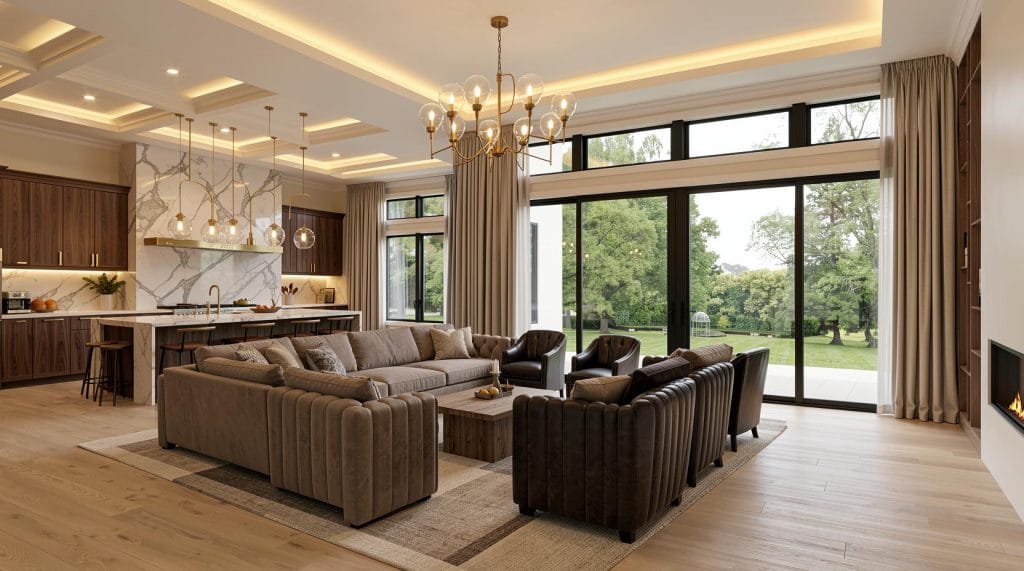
HOW IT WORKS: ArchiVinci runs in the browser and aims at architects and designers. One feature that sets it apart from other AI interior decorators is a slider that controls how far it strays from your original, which makes it good for exploring concepts and ideas. It also stretches past single rooms into exteriors, masterplans, and virtual staging.
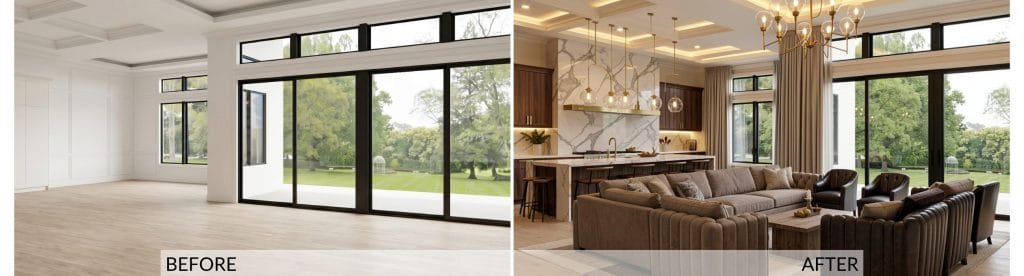
The Result: The architecture of the space is distorted again but not so much as with some other tested tools. It’s mainly the left niche and the tray ceiling above it, they both shrank. Styling and palette are convincing throughout. Here we also received a large, but not oversized kitchen as a full working space with its marble waterfall island and runs of bar stools.
Yes we said runs, as there are more than one. What undoes this design result most is the furniture count. The render rings the sectional with five leather club chairs, far more seating than the footprint wants, and the zone tightens into something congested. A single small coffee table sits at the center of all of it, too modest to anchor that much seating. No side tables or consoles to support the function, either. That shortage is mathematically compensated with a myriad of pendants dropping in weird and unnecessary groupings, which feels like an ironic twist.
Pros
- Holds the architecture better than many others
- Keeps the kitchen program intact with the island and stools
- The palette is cohesive and the materials read convincingly
Cons
- Over-furnishes the seating zone with too many chairs
- The coffee table is undersized for the seating it serves
Pricing
$79/month or $549/year
6. Spacely AI
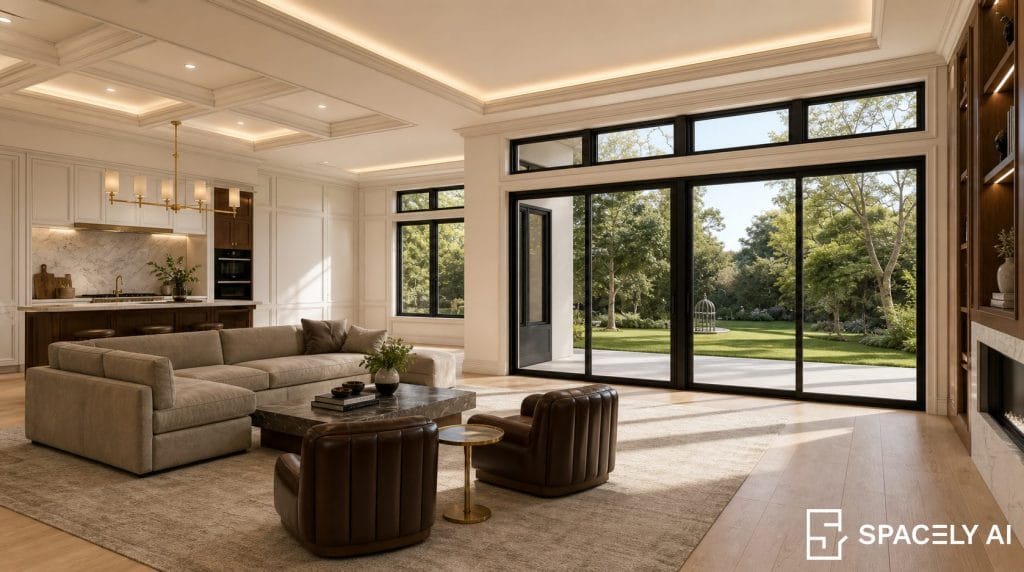
HOW IT WORKS: Spacely AI is an ideation-oriented, AI-driven platform. It offers you the ability to visualize and customize your living space with ease, using a variety of tools. It’s simple to use, with an intuitive interface and innovative features.
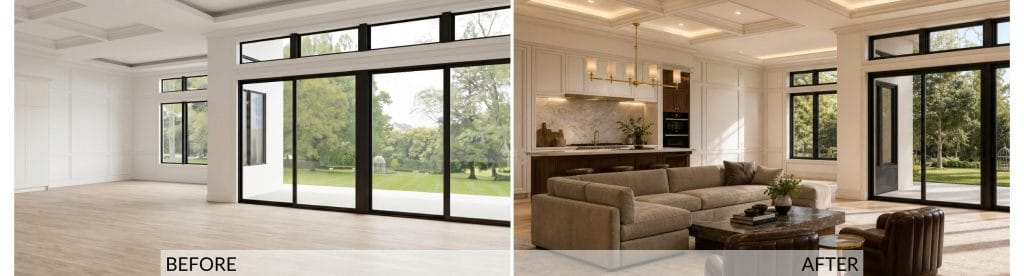
The Result: Architecture holds well here too, and the spatial plan is something that can be used for ideation. There is a real conversation grouping anchored on a rug, the kitchen looks beautiful and it’s sized properly. The lighting scheme is a bit indecisive but understandable nevertheless.
Again, the key problems are scale and space utility. The room’s footprint is generous enough to accommodate all three key zones comfortably and leave clear traffic paths. Still, the conversation area is cramped off-center with unproportionate elements touching each other on an oversized rug. Much dead space all around, and, as before, a dining set is missing despite the kitchen being present and the floor having room for one.
Pros
- This AI interior design tool respects the architecture and keeps the key features correct
- The output delivers a functional seating group
- The spatial plan is incomplete, but meaningful
Cons
- The seating is crowded and the rug placement is off
- The open-plan space is only half-done
Pricing
Free Plan offers 40 trial credits. Personal Plan is $25, Studio Plan $45, Agency Plan $100. Annual plans come with a discount.
7. Dehome
HOW IT WORKS: Dehome AI takes a photo of your space and turns it around into styled variations. You feed it the room, dial in a style and palette, add whatever specific notes you want reflected, and it generates, spending a few credits in the process. Beyond living rooms, it also reaches into exteriors and landscaping.
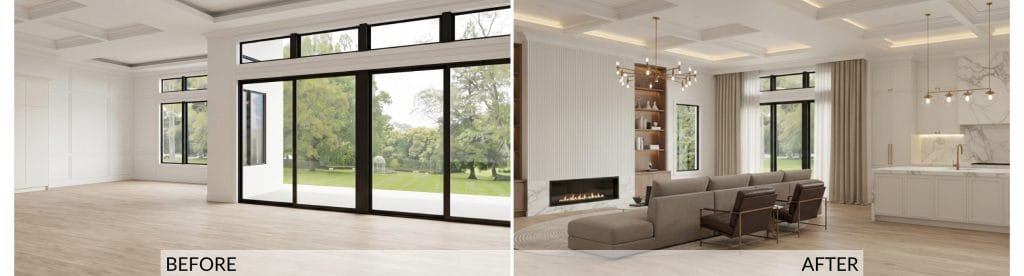
The Result: Despite the outcome, this tool does show some prospects. The ceiling is unified, with a proper, layered depth, and the kitchen is beautiful. Also, this was the first AI for interior design in our test that included some serious storage space in that area.
The seating, however, is shoved into the far left corner, jammed against the (second!) fireplace wall, while the two-thirds of the room sit bare. What makes it even more interesting is exactly the same layout riddle we faced with HomeVisualizerAI. It’s actually a good example of logic in AI’s mathematics that doesn’t necessarily agree with the logic of interior design. On top of that, the room’s architecture is a product of the algorithm’s free will, which is something Dehome users flag often.
Pros
- The kitchen is fully resolved and worked out in detail
- Storage space is abundant and meaningful
- Warm walnut, white cabinetry, and marble settle together without a clashing note
Cons
- Spatially, the tool doesn’t deliver
- The designed room is not the one it was supposed to design
Pricing
Starter $9.99 for 400 credits, Standard $29.99 for 1600 credits, and Professional $99.99 for 8000 credits.
8. Paintit.AI

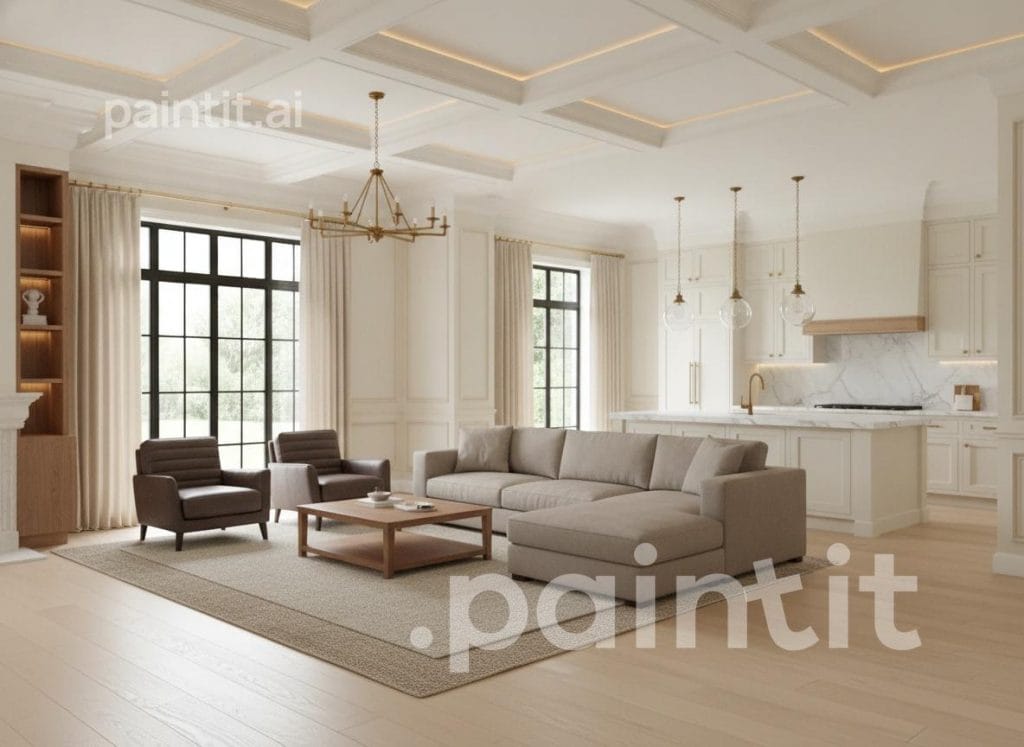
HOW IT WORKS: Paintit is a conversational AI interior decorating tool that maintains context across edits. Users upload a room photo and describe changes in natural language. The AI then recognizes which elements should remain intact while updating the specific areas addressed, so the spatial integrity of the room is mostly preserved through multiple rounds of iteration.
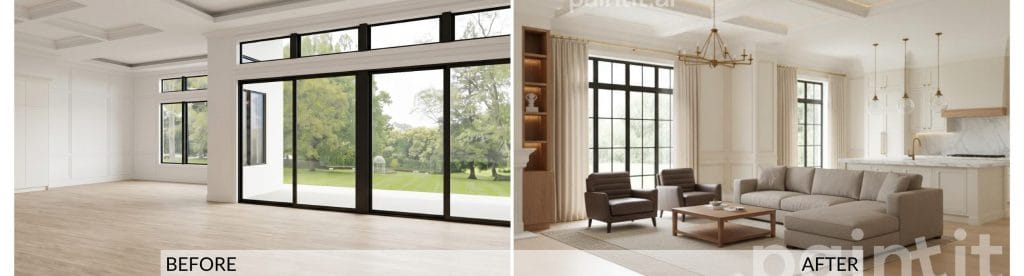
The Result: This tool delivered a polished, plausible space that shares only the general transitional flavor of the original. The render is clean and well-built, but it isn’t the same room. Paintit AI reinvented the architecture and then designed the interior to suit the new layout. However, inside that invented room, the work is relatively competent on a basic level. Our main disappointment is the furnishing style of the conversational area, which doesn’t do any favor to the room’s beautiful backbone.
What we found here as a standout feature is its shoppable component. Paintit.ai suggests real products from retailers like IKEA, Amazon, and others, although those findings might override what you described in the prompt, as our test output clearly illustrates.
Pros
- Context memory allows iterative refinement without starting over.
- Shoppable product suggestions
- Pinterest integration for style-matching based on saved inspiration.
Cons
- Niche or highly specific aesthetics may be underrepresented in the style library.
- Advanced customization controls require some training time.
Pricing
30 credits free, Starter $29.99/month for 500 credits, $59.99/month for 1500 credits, $159.99/month for 4500 credits
9. Palazzo
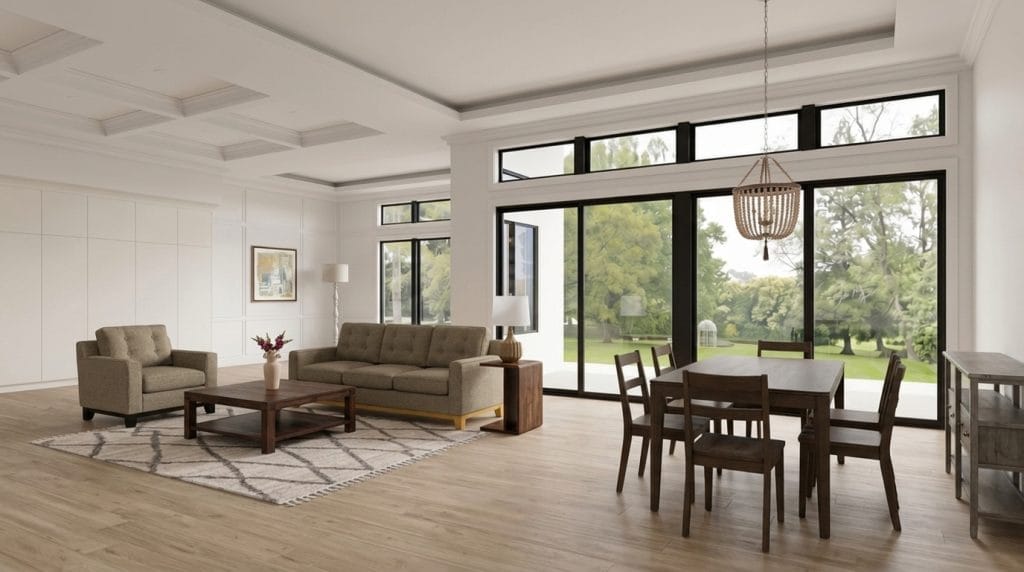
HOW IT WORKS: Palazzo is the Venus Williams–backed platform, built around a conversational assistant called Vinci. You start with an “Aesthetic DNA” chat, upload a photo, then choose the style from the limited selection. The tool will search through shoppable options it can access and deliver your design according to what it finds, which is not necessarily related to what you requested.
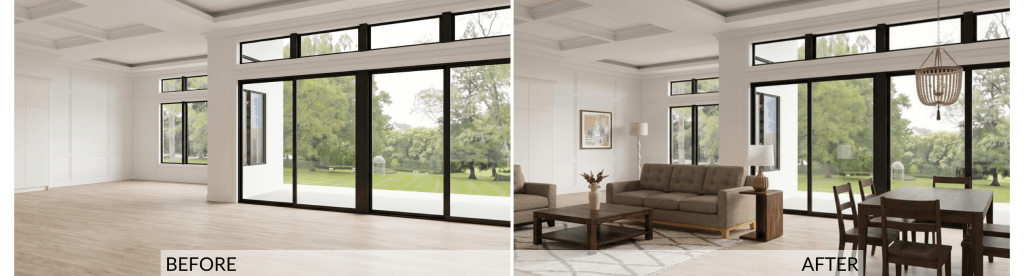
The Result: This is the thinnest layout of the set. Although the room’s architecture is preserved, together with perfectly iterated ceilings, Palazzo failed in generating a complete or useful layout. This is significant for two main reasons. One, this pricey tool targets primarily staging and real estate professionals. Second, it asks in advance what kind of space you are designing, and the open plan is included in the options.
It also inquires what style you like, and then you get to choose between “Grand Elegance” and “Mid-Century Modern.” Yes, these two only. And although the thumbnail for the first option appeared very Louis XIV, we tried our luck with it for our test. Unexpectedly, it delivered an interior visually closer to the others we have here. It also illustrated well how a shoppable AI design can prioritize finds over intention, which in this case added two intrinsically coastal lighting fixtures to the layout.
What surprised us much more, though, is how wide the gap is between Palazzo’s marketed output and this single-pass result. The advertised polish might still be reachable, but only through repeated paid iteration that asks for devotion and skills.
Pros
- Some materials look realistic and beautiful, with real texture
- The tool respects the room’s architecture
- Individual furnishings render crisply
Cons
- Fails to assemble the promised layout, leaving also vast dead floor
- Prioritizes product finds over style coherency
Pricing
Starter $50/month, Growth $349/month, Pro $750/month. Enterprise Plan also available.
10. REimagine Home
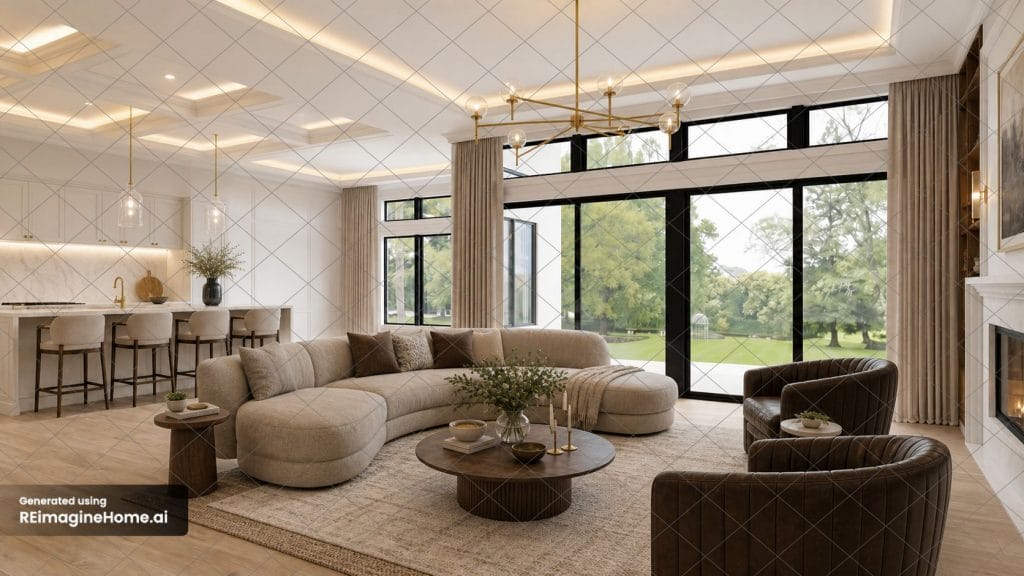
HOW IT WORKS: REimagine Home is an AI for interior design and virtual staging. Its specialized modes include Virtual Staging for real estate, Empty Space Mode that allows you to remove existing furnishings, and Outdoor and Landscaping mode for patios, gardens, and other exterior spaces
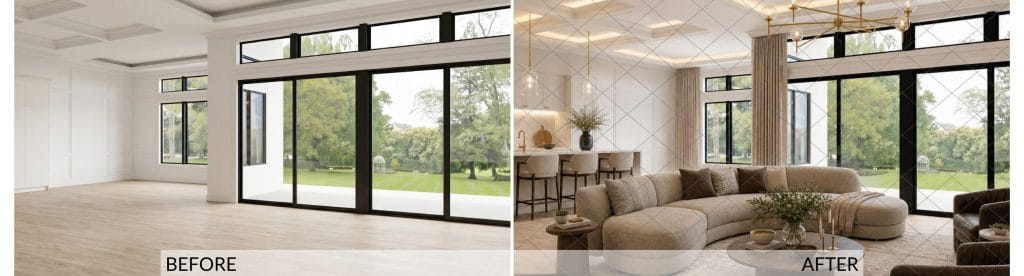
The Result: This one surprised us as one of the stronger outputs in the set. No need to emphasize that the architecture again holds cleanly; even the coffered ceiling’s lighting has been – apart from a few glitches – fully resolved for the first time. But this one also makes sense spatially. The curved sectional and the leather swivels face each other across a round coffee table, anchored on a logically sized layered rug (though we didn’t prompt for layering). The setup forms a real, usable conversation area that’s a tad more organic than we asked for.
The island gives the open plan a casual eating zone, which is good because once again, the dining area is missing from the layout. The kitchen is built-in inside the wall, but the original floor plan doesn’t allow for that move. Both armchairs are bulky and crowd the right corner, the lighting fixtures slightly undersized. No wall art. But in general, the weak points are fewer this time.
Pros
- Holds the architecture faithfully
- Resolves the layout into a balanced, functional seating group
- Keeps the kitchen program logical, with properly scaled island seating
Cons
- The scaling is still not on-point, and the visual weight is not distributed
- Skips the dining set and a few other features
- The design comes with a watermark grid imprinted all over
Pricing
Essential Plan $19/month for 30 credits; The Pro plan $36/month for 200 credits; Advanced Plan $59/month for 400 credits; Agency Plan $119/month for 900 credits
When AI Is Enough vs. When You Need a Designer
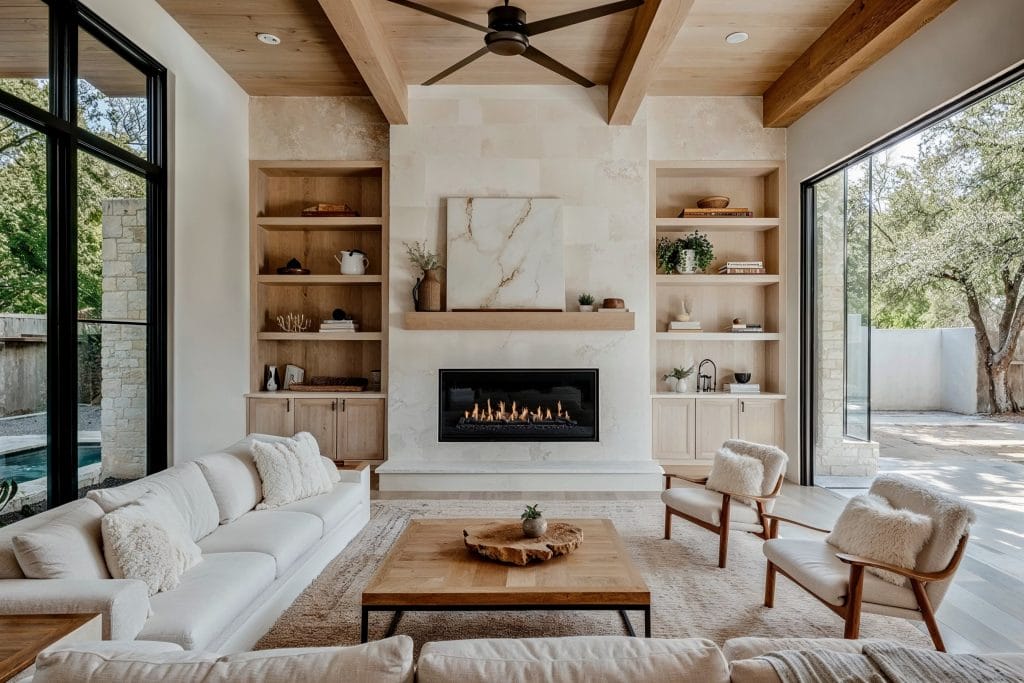
The next wave of AI interior design tools does bring some practical benefits. However, there are a few drawbacks to keep in mind too. While AI can assist and inspire, combining it with human expertise and creativity can lead to the best design outcome.
AI Interior Design Is Great If You:
- Want quick visual inspiration
- Want to experiment with styles
- Are exploring colors or aesthetics
- Don’t need exact furniture or dimensions yet
Consider a Professional Designer If You:
- Need an accurate furniture layout
- Are furnishing multiple connected spaces
- Have a meaningful furniture or renovation budget
- Need real products that fit your space and budget
- Want to avoid expensive purchasing mistakes
- Want a cohesive design you can actually implement
If unsure, Decorilla can help you decide with its free interior design consultation.
How to Use Artificial Intelligence in Interior Design

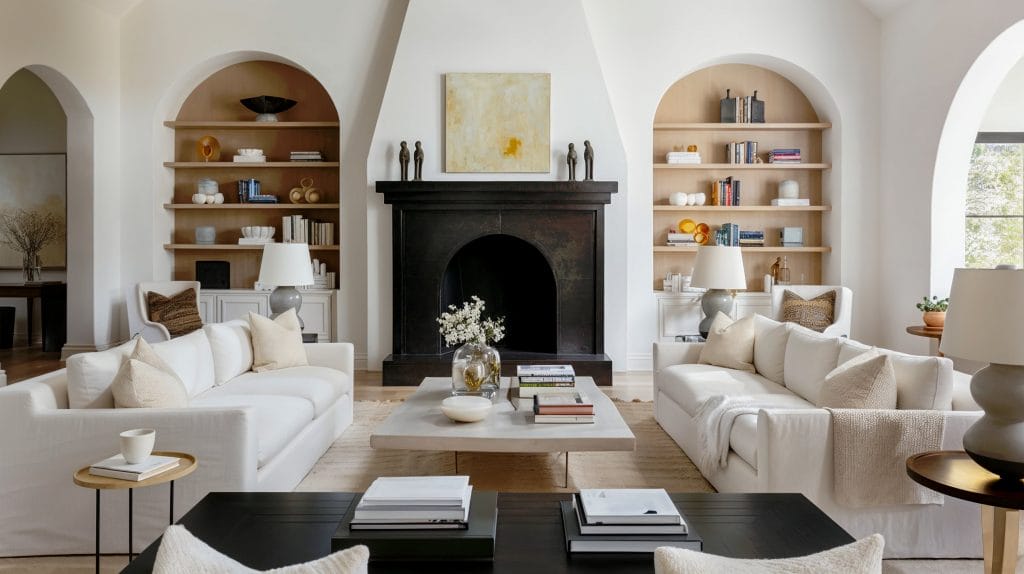
Like any specialized tool, AI room design needs some getting used to. These programs are often user-friendly, especially once you know how to communicate to get what you’re looking for. That said, the way to get there is by prompts, aka simple text commands. OK, perhaps not that simple when it comes to using AI for interior design.
These are the common steps to follow with AI interior design:
- Pick an AI interior design app with a robust AI component that adapts to your needs. This field is continually evolving, though, so don’t be surprised if the tool that delivers today suddenly becomes weird tomorrow. Just try another one.
- Set clear parameters by defining your preferences as much as the tool allows.
- Specify the type of visualization you want, such as 3D, CAD drawing, moodboard, or floor plan. 3D visualizations in landscape format are usually great for general contractors to work with if you have to hand them off to a professional. The downside is that many tools offer a limited choice, as shown in our test results below.
- Provide feedback on your AI interior design to refine the final image, if the tool allows for edits.
- Experiment! Try different tools and different design angles. Some might excel in creating living rooms, while others might be better at kitchen design help.
Frequently Asked Questions
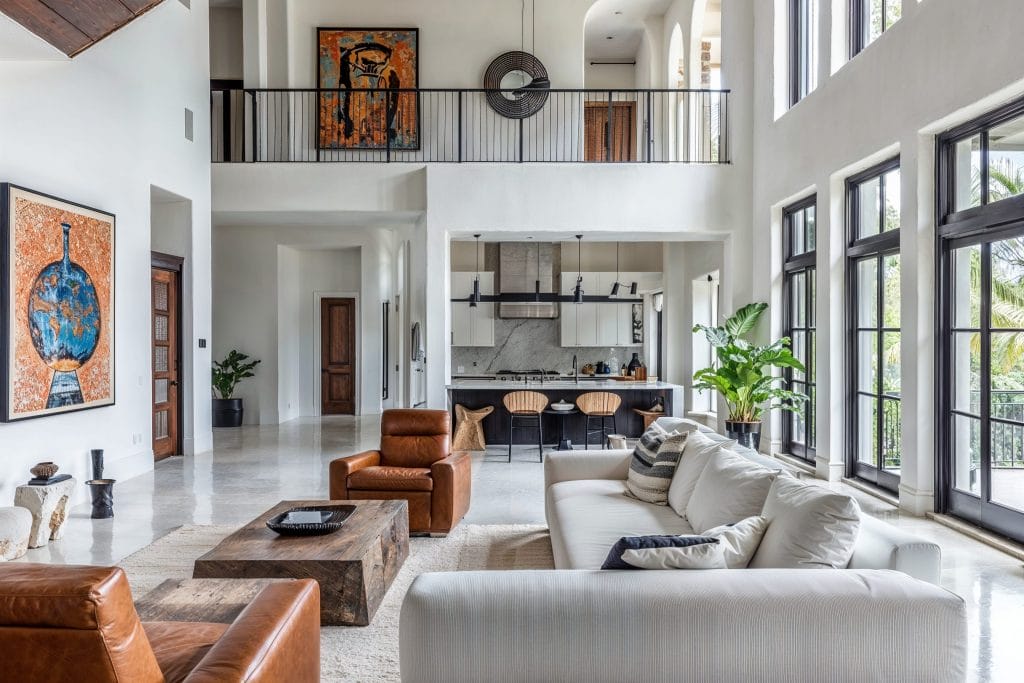
Yes, but only when the specific tool supports measured floor plans, manual dimension entry, or uploaded plans. AI-powered software primarily reinterprets photographs, so the resulting image may look convincing while subtly altering wall lengths, window sizes, or furniture scale. For space planning, measurements still need to be checked against the actual room.
Some platforms can recommend purchasable furniture and match generated concepts with products from real retailers. Apart from bias, the weak point is availability: prices, finishes, dimensions, and stock can change, so it is worth checking the retailer page before treating an AI suggestion as a final specification.
Some AI interior design tools claim they can generate furniture layouts from a measured floor plan. The results are mostly far from reality, more of an approximate estimation than a plan. Current AI is much better at proposing workable arrangements than reliably resolving every spatial constraint the way an interior designer would.
To a degree, and that depends on a platform. You can use AI to compare options, divide a furnishing budget between categories, or search for alternatives at different price points. However, most AI interior design tools do not reliably generate a complete room while tracking current product prices against a fixed total budget. That part still requires manual checking or a designer.
AI interior design is primarily a tool: it can generate concepts, test layouts, explore styles, and produce alternatives very quickly. An online interior designer also brings professional judgment, checking scale, circulation, material compatibility, sourcing, installation issues, and the compromises that arise once a concept has to work in a real home. Many online designers now use AI themselves, so the distinction is increasingly between AI working on your inputs and a designer using AI as one part of a larger design process.
Decorilla represents a hybrid AI interior design solution, offering a more exact and customized approach with more bang for your buck, with pricing on a per-room basis.
Ready to go beyond AI inspiration?
AI can help you imagine the possibilities. A professional designer can turn them into a beautiful, functional room you can actually bring to life. Start with a Free Decorilla Interior Design Consultation today!