Jamison Tiny House has Expansive Glass Panels, Outdoor Lounge
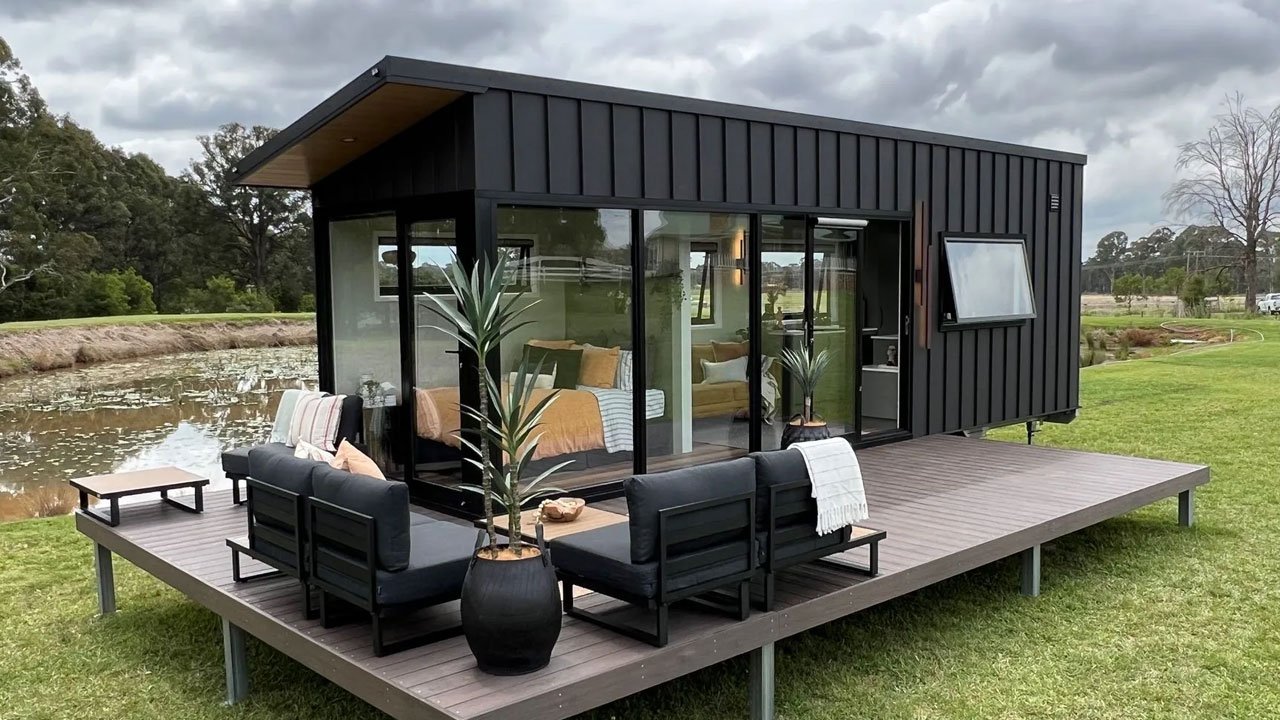
Australian tiny house builder Highlands Tiny Homes has added another model to its lineup. Dubbed the Jamison tiny house, the mobile home measures 27.5 feet long and 8.2 feet wide. Priced at $118,000, the tiny home is built on a triple-axle trailer with electric brakes and stabiliser legs, so it is road-ready whenever the owner decides to relocate rather than staying planted on one block forever.
The Jamison tiny house is finished in a deep charcoal exterior complemented by large sliding glass windows. Speaking of glazing, wide glass panels wrap around the living space, allowing the interior to stay airy and bright. Another notable highlight is a wraparound deck that can be utilised as an outdoor lounge area.
Inside, the tiny house features a living room, kitchen, main-floor bedroom, and a bathroom. The layout opens into a single connected living and dining area rather than a chopped-up floor plan. Walls are finished in V-groove MDF, and the ceiling runs in natural timber, giving the interior a warm, cabin-like tone that plays against the darker exterior.
Contrary to most tiny homes, the Jamison tiny house has its bedroom upfront. The bedroom sleeps a couple against the glass panel backdrop. Adjacent to the bedroom is the living room of the Jamison tiny house.
It is equipped with a leather sofa and a zebra-print rug, with the same big windows from outside continuing to flood the room with light. Flooring throughout is a water-resistant wood-grain laminate, which holds up better than raw timber if the home ends up doing Airbnb duty.
The tiny home features a compact yet functional kitchen that doesn’t skimp on finish. It boasts Faux stone benchtops that sit above sage green cabinetry with black hardware. On the appliance front, the tiny home includes a 4-in-1 oven tucked under the bench to save floor space and a refrigerator to house groceries and packaged food. Opposite the main countertop sits a breakfast bar that can be used as a workstation too.
Also Read: Extra-Wide Peregian Tiny House With Three Bedrooms, Optional Porch is a Mini Mansion on Wheels
A little ahead is the bathroom. As is the case with most bathrooms in tiny homes of this size, it features a glass-enclosed shower, a toilet, and a vanity. The bathroom runs on mains plumbing rather than a composting toilet setup, which matters if someone plans to live in the Jamison full-time rather than just weekending in it. As is the case with most tiny homes, Jamison tiny house also relies on a standard RV-style hookup for electrical needs.