More than a decade ago, we featured one of our favorite small-space renovations: a modest beach chalet on the Kent coast by London-based practice Studiomama, founded by Danish designer Nina Tolstrup and British designer Jack Mama. It’s one of those projects we find ourselves returning to—a reminder that thoughtful planning is rarely dated. So when we recently checked back in on the studio’s work, we learned of this thoughtful transformation: a 592-square-foot lower-ground-floor London flat reimagined with sliding partitions, built-in storage, and inspiration from Gerrit Rietveld’s Schröder House to make a compact footprint feel surprisingly generous.
Photography courtesy of Studiomama.
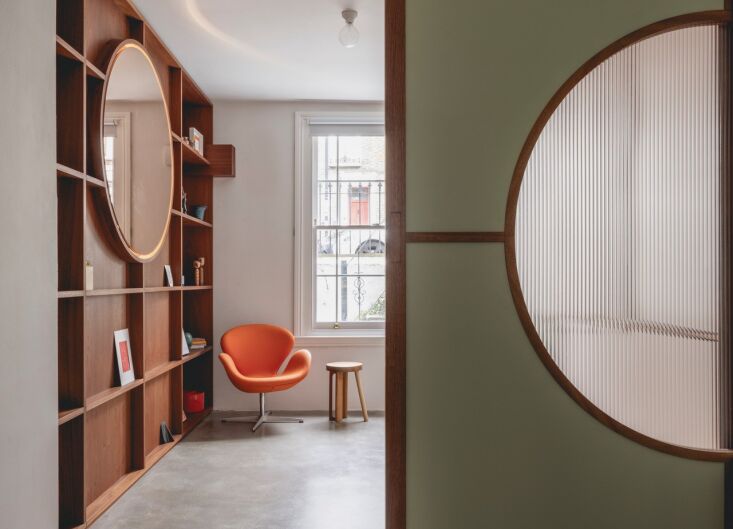 Above: The 592-square-foot lower-ground-floor flat had originally been divided into a series of dark, disconnected rooms. Studiomama’s renovation opens the plan while maintaining two private bedrooms and a continuous relationship to the garden.
 Above: Studiomama’s brief was to carve two bedrooms from the compact lower-ground-floor flat while preserving an open, spacious feel.
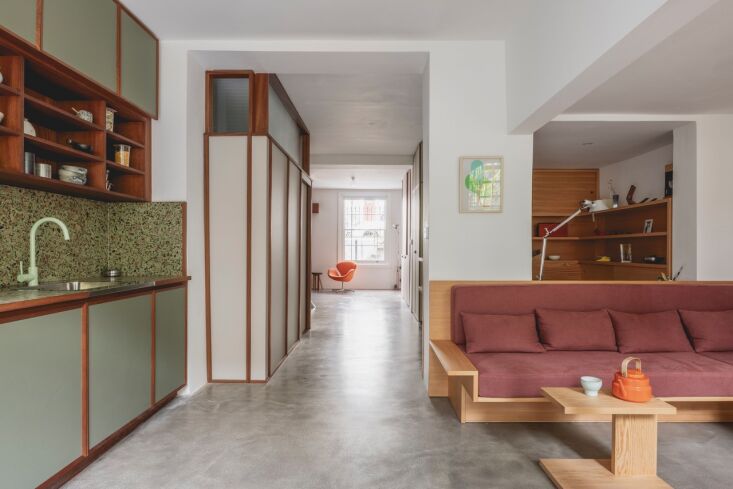 Above: Horizontal lines, vertical planes, and restrained blocks of color subtly reference Rietveld without turning the apartment into a period homage.
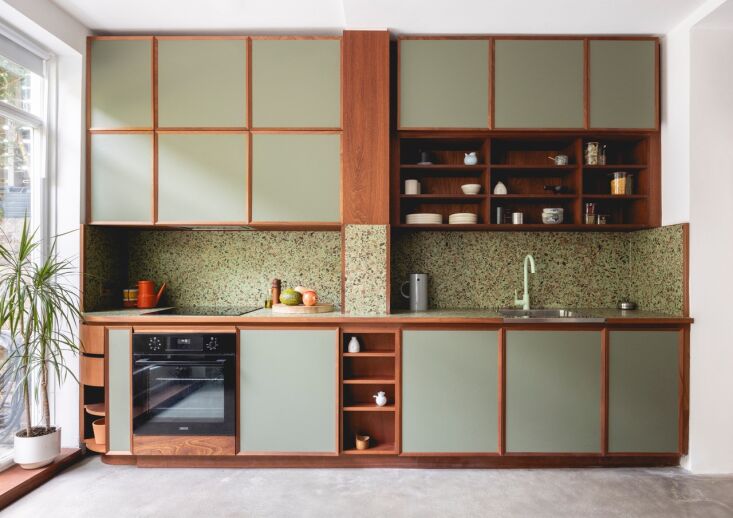 Above: The compact kitchen pairs custom walnut cabinetry with pistachio-green painted cupboards, terrazzo details, and an ultra-thin stainless steel countertop.
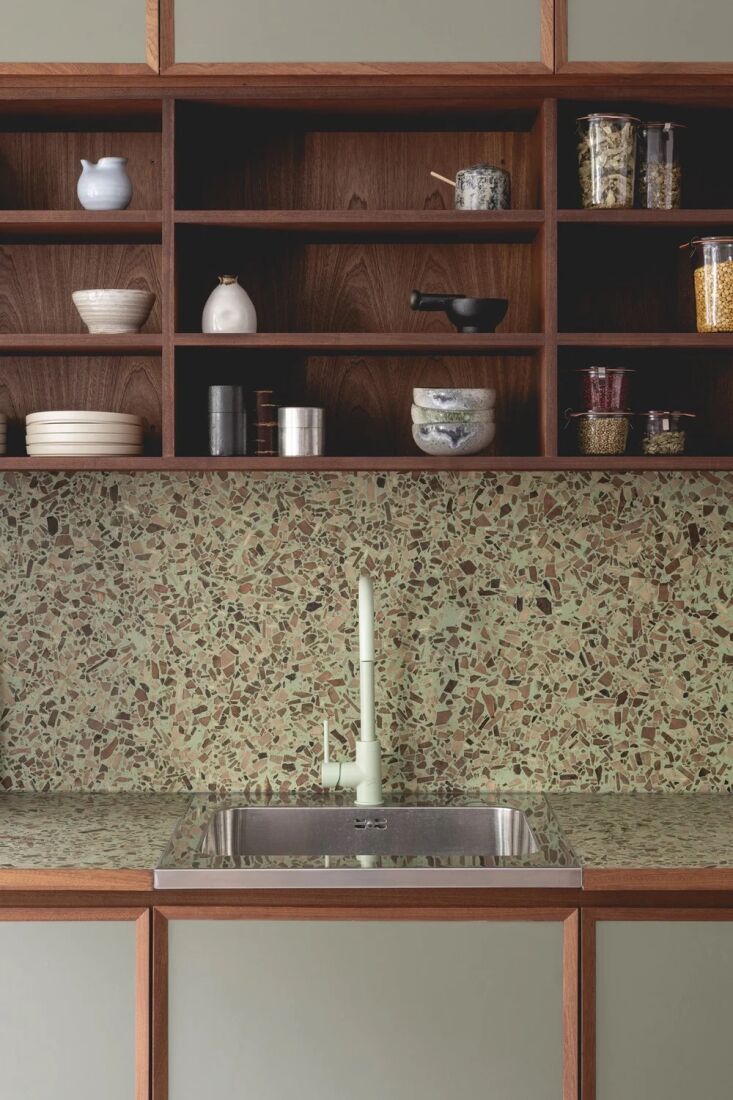 Above: A mix of open shelving and closed storage keeps everyday essentials close at hand without overwhelming the space.
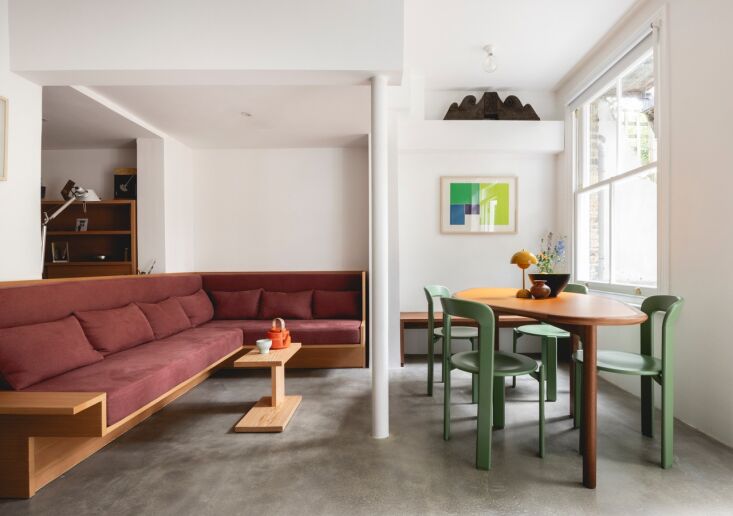 Above: A collection of light green Rey Chairs designed originally by Bruno Rey in 1971 surround the dining table and a custom sofa with burgundy upholstery anchors the living/dining space.
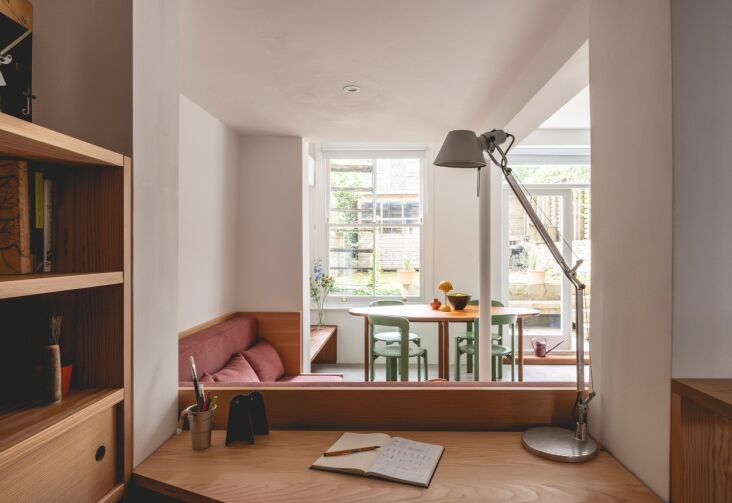 Above: A compact office overlooks the living room just behind the sofa. A Tolomeo Desk Lamp sits on the desk.
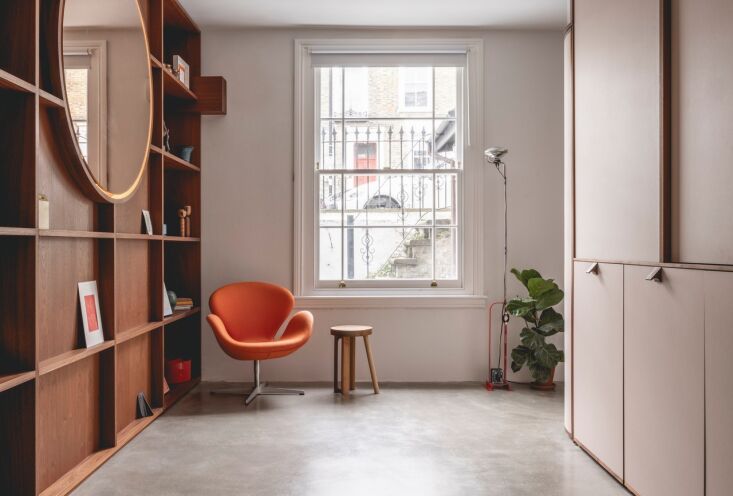
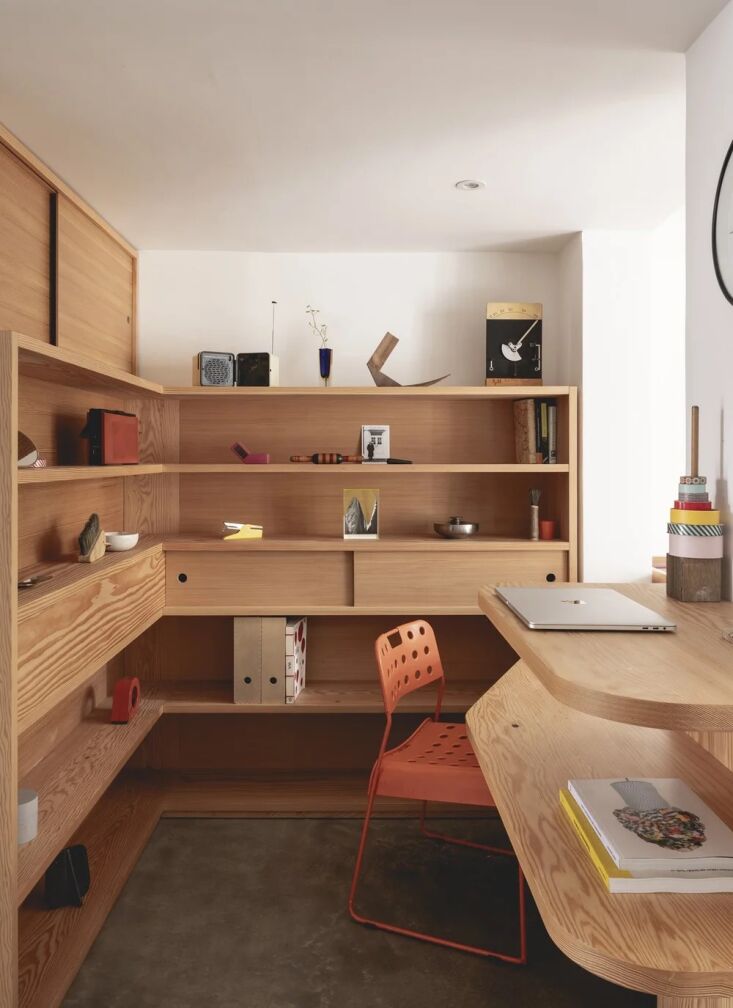 Above: Built-in shelving and an orange Omk Stak 1.1 Chair.
 Above: Tolstrup and Mama looked to Gerrit Rietveld’s 1924 Schröder House, borrowing its use of sliding partitions to create rooms that can expand and contract throughout the day.
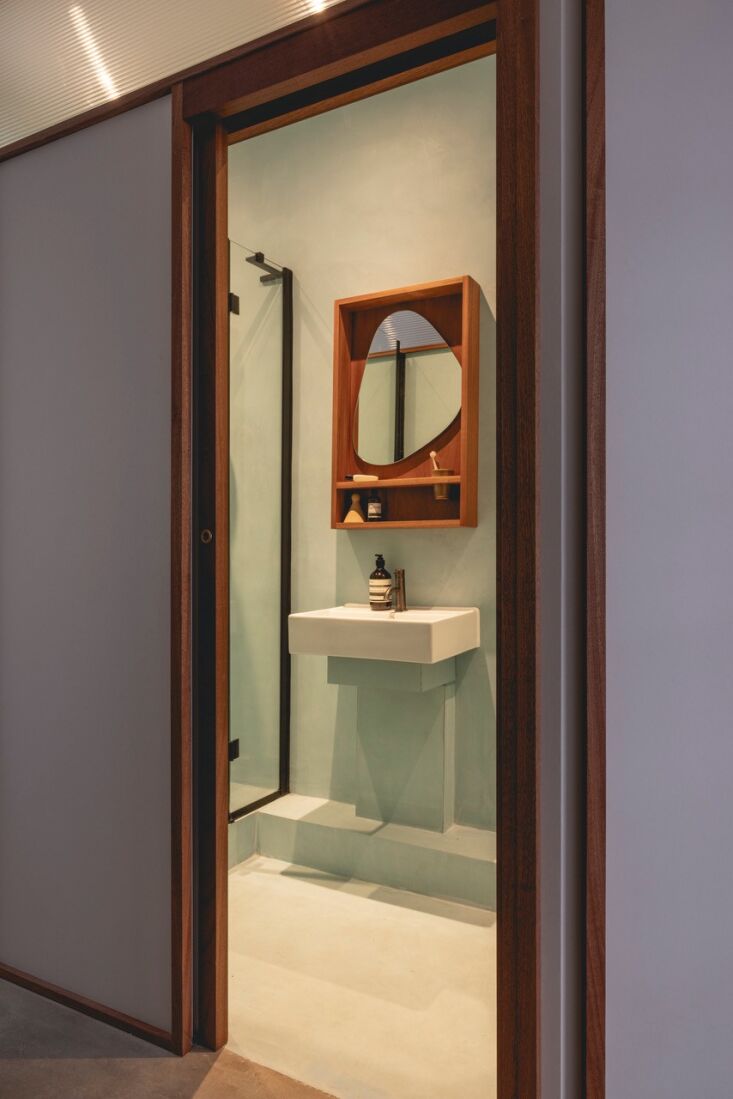 Above: The mint theme continues into a hidden compact bath.
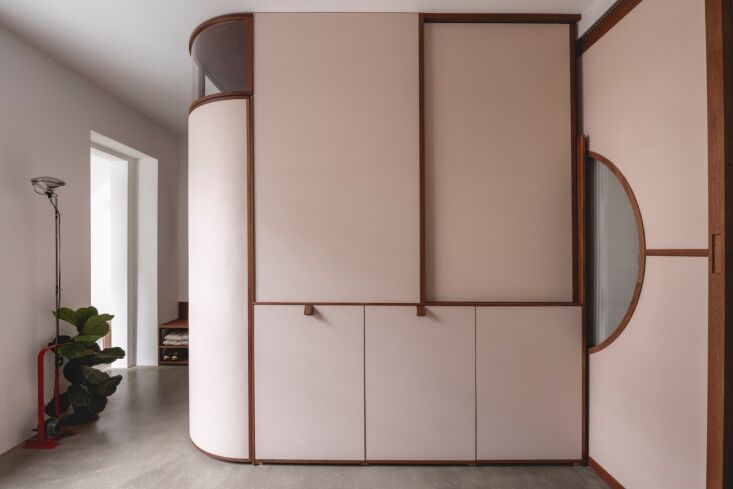 Above: Sliding walls allow the apartment to shift between one generous living space and a series of smaller rooms, an approach that makes the modest footprint feel considerably larger.
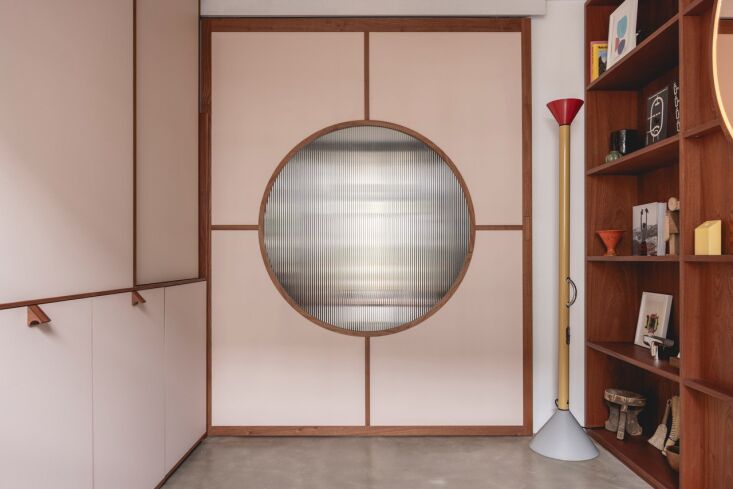 Above: Light carries through interior windows; an Ettore Sottsass Callimaco LED Floor Lamp stands beside.
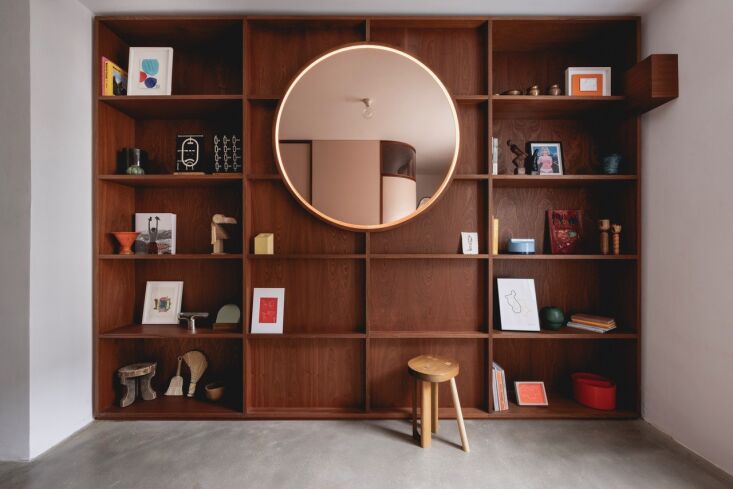 Above: Built-in storage is integrated throughout, keeping the compact interior free of visual clutter while eliminating the need for much freestanding furniture.
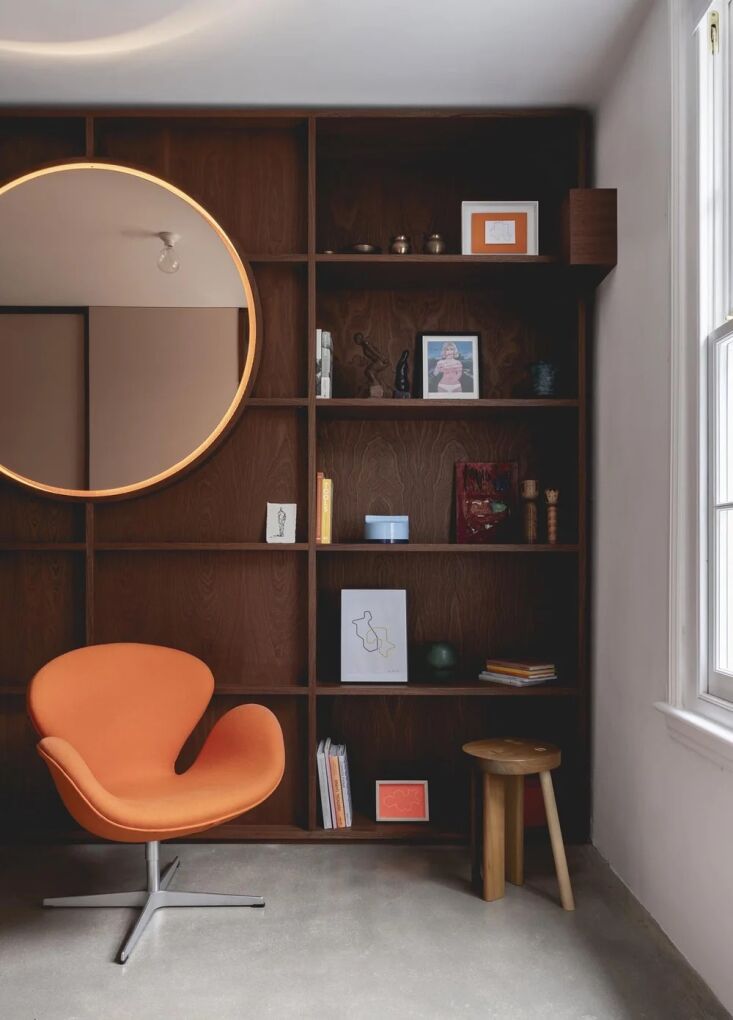 Above: An Arne Jacobsen Swan Chair in orange and the Face Stool by Studiomama.
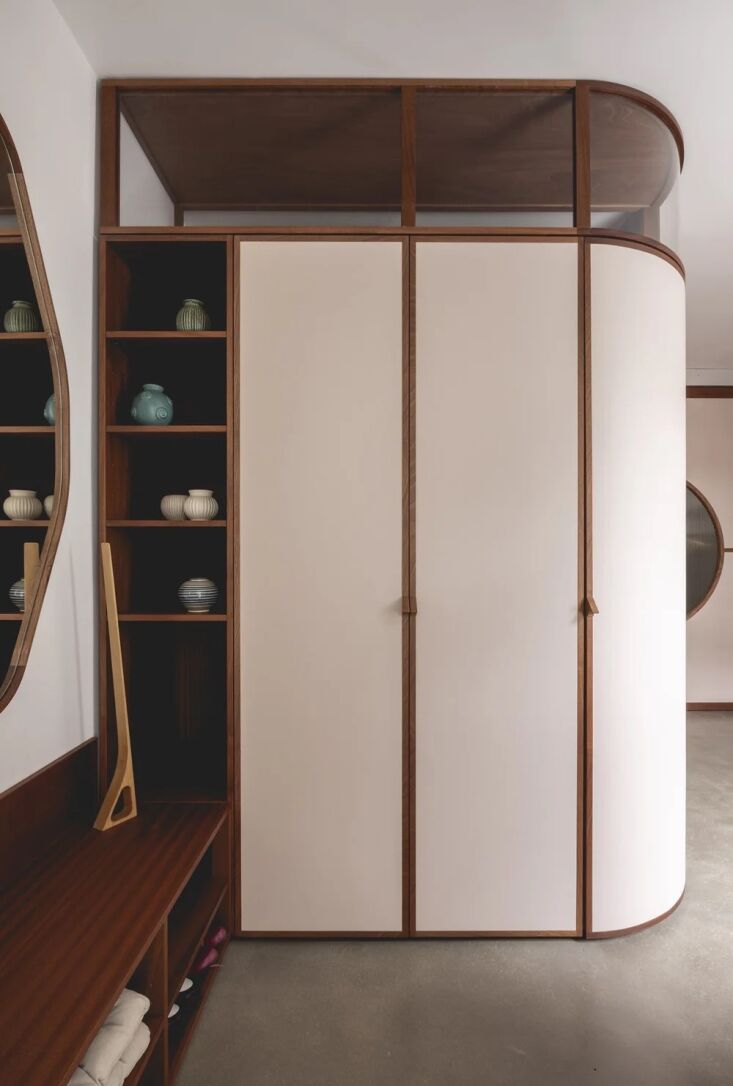 Above: Integrated storage houses everything from ceramics on display to entryway shoes.
 Above: Entryway storage and a custom sculptural mirror.
 Above: Even with two enclosed bedrooms, sightlines remain open, allowing daylight to penetrate deep into the floor plan.
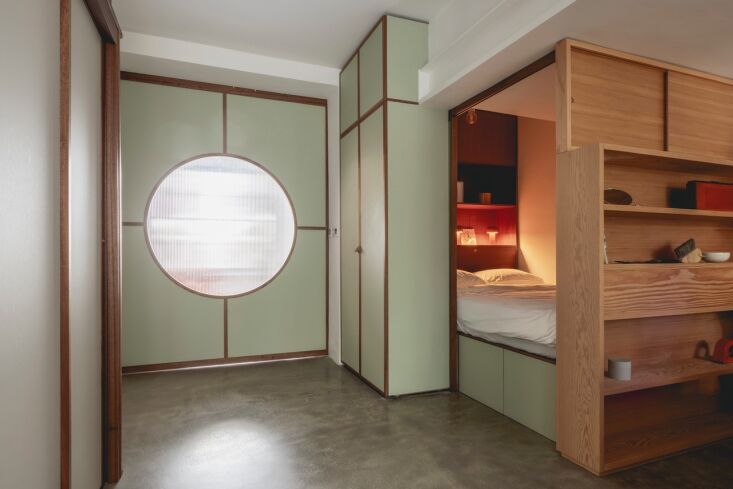 Above: A view into one of the enclosed bedroom spaces.
For more London apartment interiors, see our posts:
- Living Large in a Tiny Apartment in South London
- Lessons in Living with Beloved Things: An Art Director’s Vintage-Filled London Flat
- Kitchen of the Week: Studio Merlin’s Eternally Sunny London Flat
- A Brutalist Remodel: Honest Materials and Bespoke Upgrades in a Trellick Tower Apartment