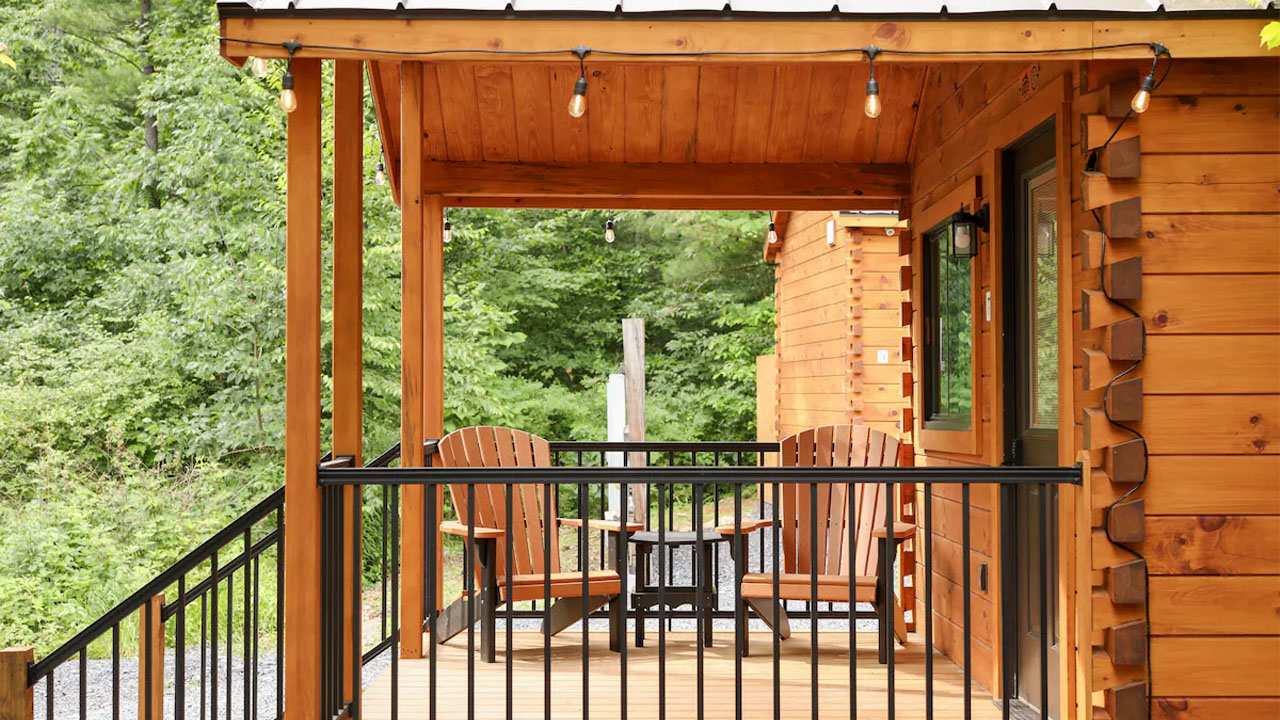
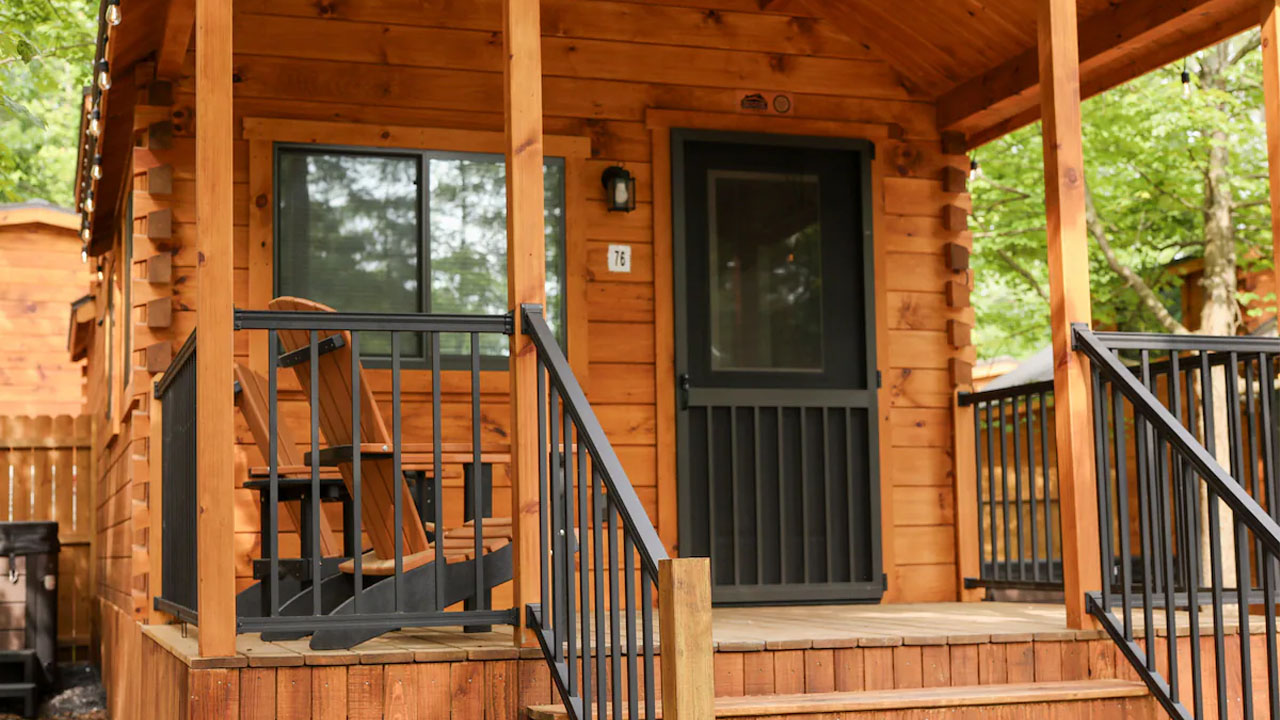
The Aspen tiny house is a luxurious park model, built by USA-based Zook Cabins, and resembles an enchanting storybook dwelling. The rustic compact house flaunts a covered porch, a great room, and a loft within a 400-square-foot layout. This striking tiny house exudes a strong campcore charm through a classic log-cabin façade and a cozy cabinesque interior.
The Aspen tiny house rests atop a heavy-duty four-axle chassis with a detachable hitch. Its captivating honey-amber façade is built using stained tongue-and-groove pine log siding. The stain imparts a golden-orange hue to the wooden exterior that beautifully complements the surrounding greenery.
A gable wooden roof clad with a ribbed steel roofing panel system adds a vintage aesthetic to the exterior. This A-frame metal roof creates a prominent overhang supported by square wooden columns over the elevated wooden porch. The black-colored metal railings secure the porch and extend downwards to the rustic wooden steps.
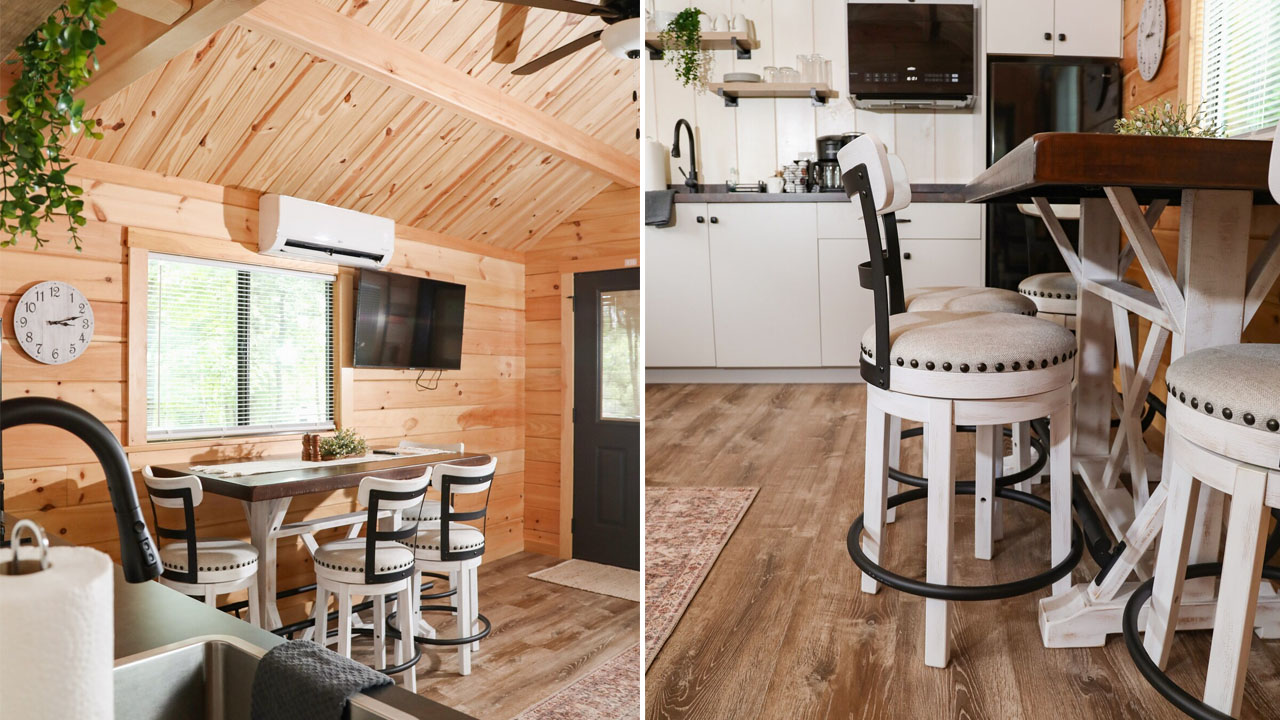
A framed fiberglass entrance door opens into a cabin-like interior wrapped in organic warmth. A cathedral ceiling with exposed beams and walls clad in yellow pine enhance the rustic aesthetic of the interior. A vertical shiplap partition wall with sliding barn doors separates the social zone from the private area.
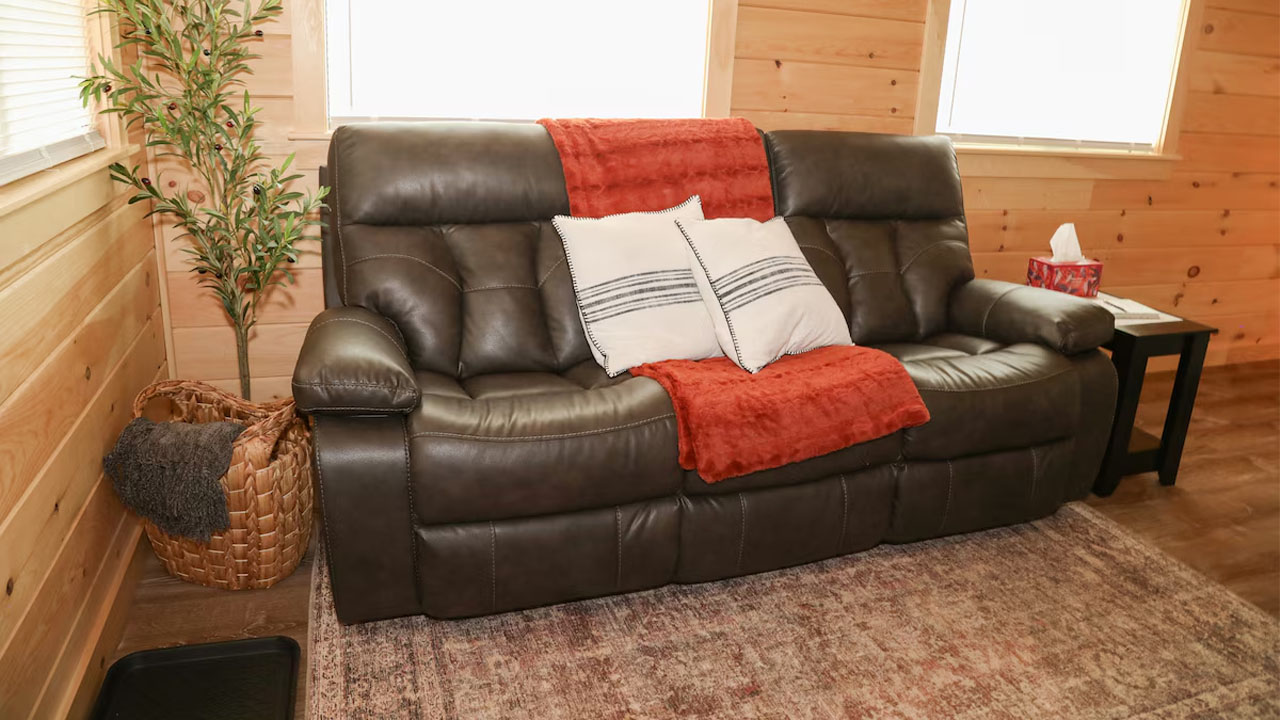
The spacious great room tucks a double recliner sofa set below blind-equipped windows, and a wall-mounted television on the opposite wall. You can lounge on the comfortable sofa and watch television while sipping your favorite drinks. The wooden dining table has bar seating for four and lies adjacent to the sofa set.
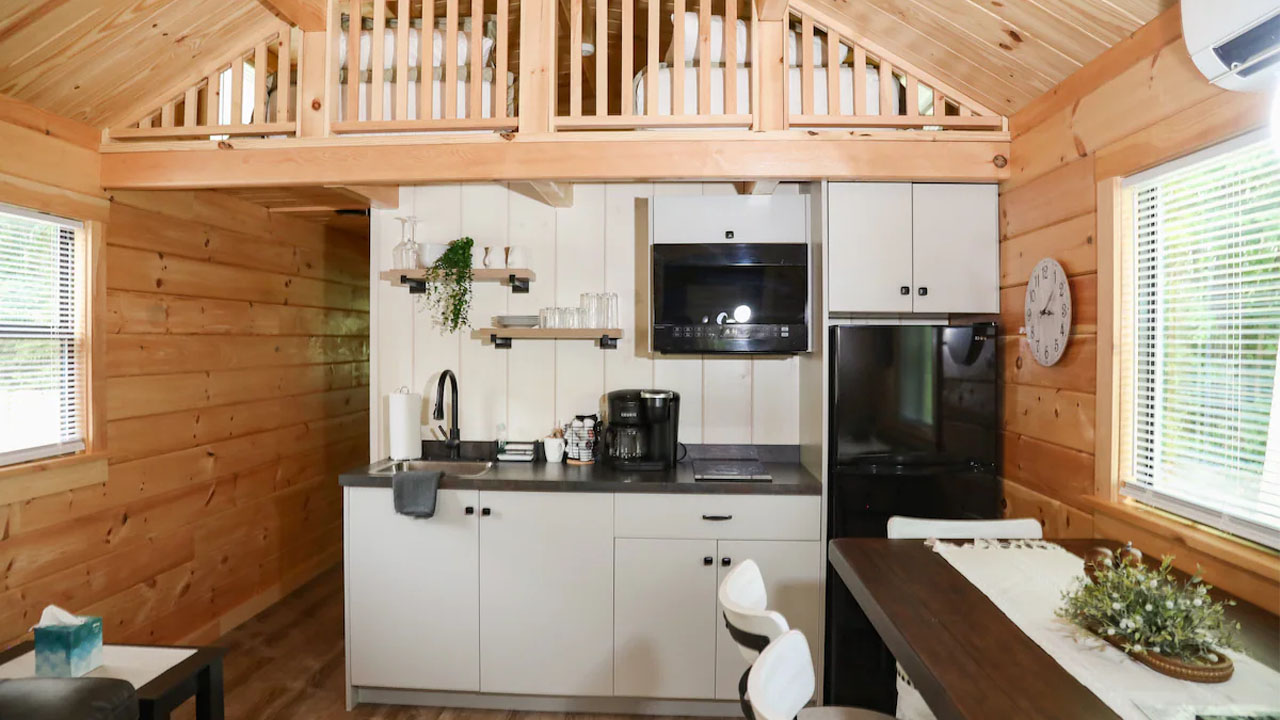
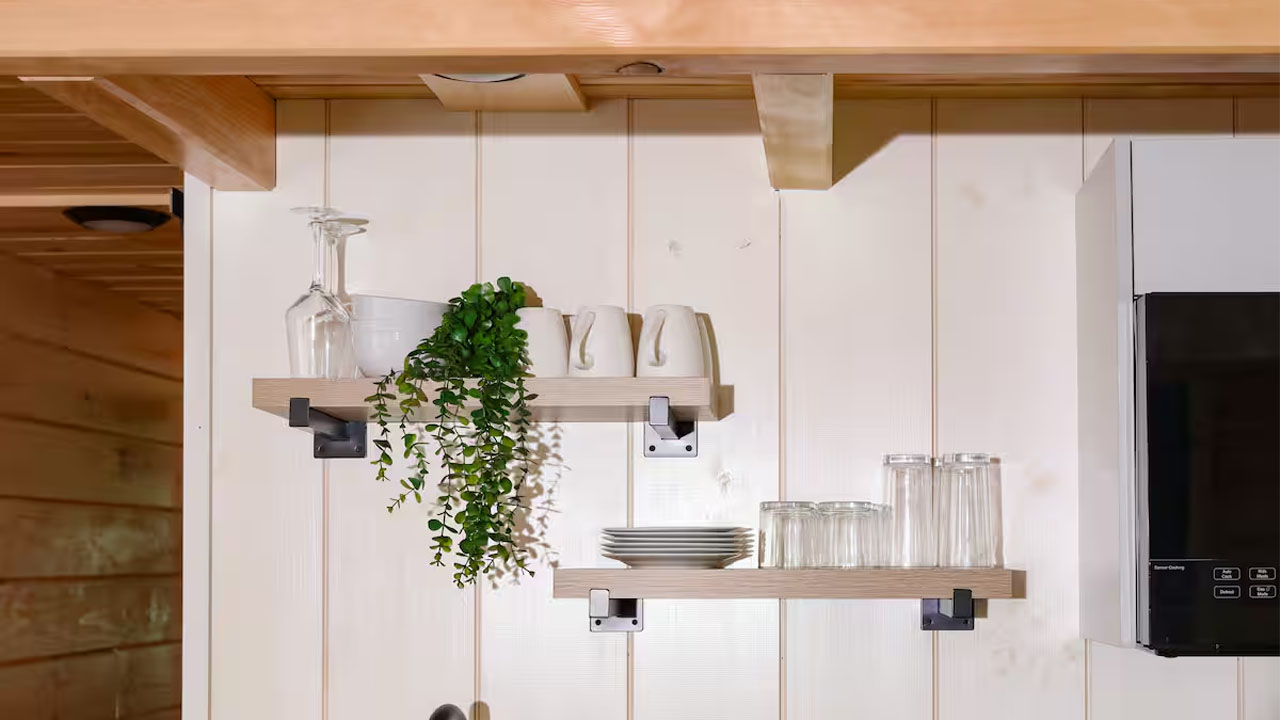
The kitchenette, equipped with essential appliances like a two-burner electric induction cooktop, microwave, and fridge, is directly beneath the loft. The white wooden cabinetry provides ample space for kitchenware and other essentials. The minimalist floating shelves provide additional space to display indoor plants and designer mugs and plates.
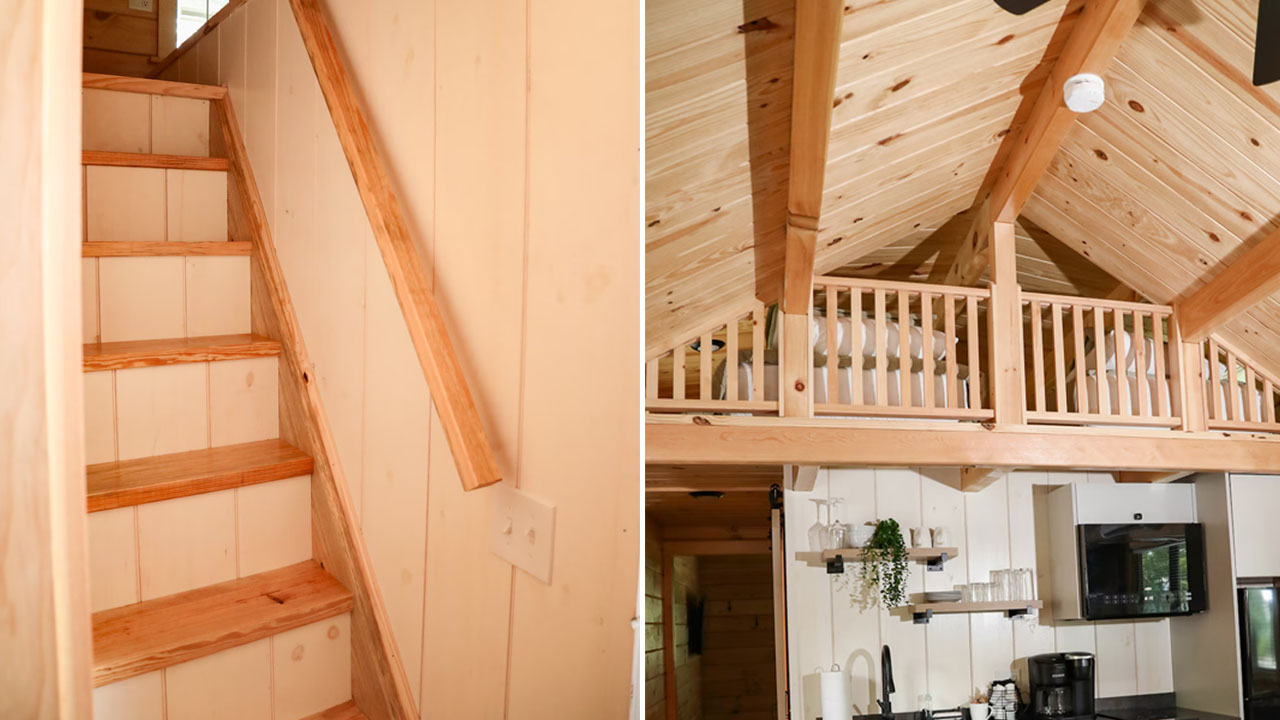
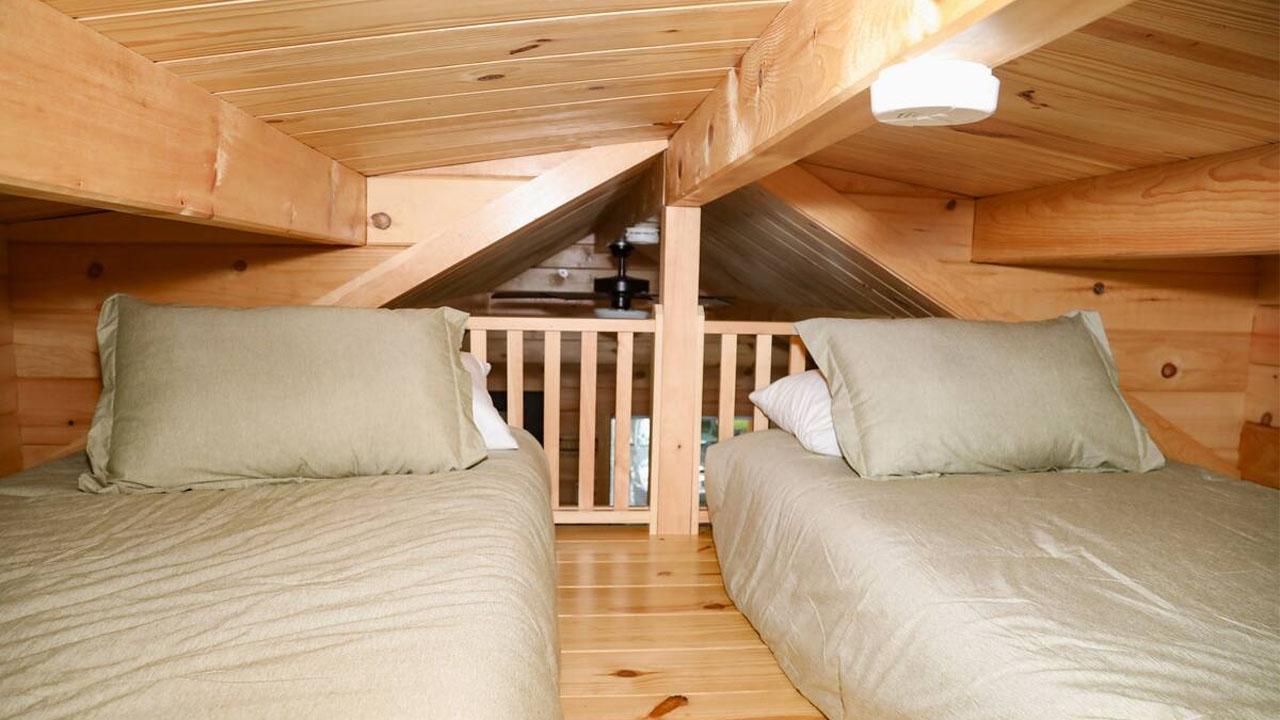
A narrow corridor on the left of the kitchenette includes a wooden staircase that leads towards the loft bedroom. The loft, secured with decorative slatted railings, includes two cozy twin beds. The windows brighten up the space by flooding the room with natural light. You can also pull down the room-darkening blinds when you sleep or leave them half-open.
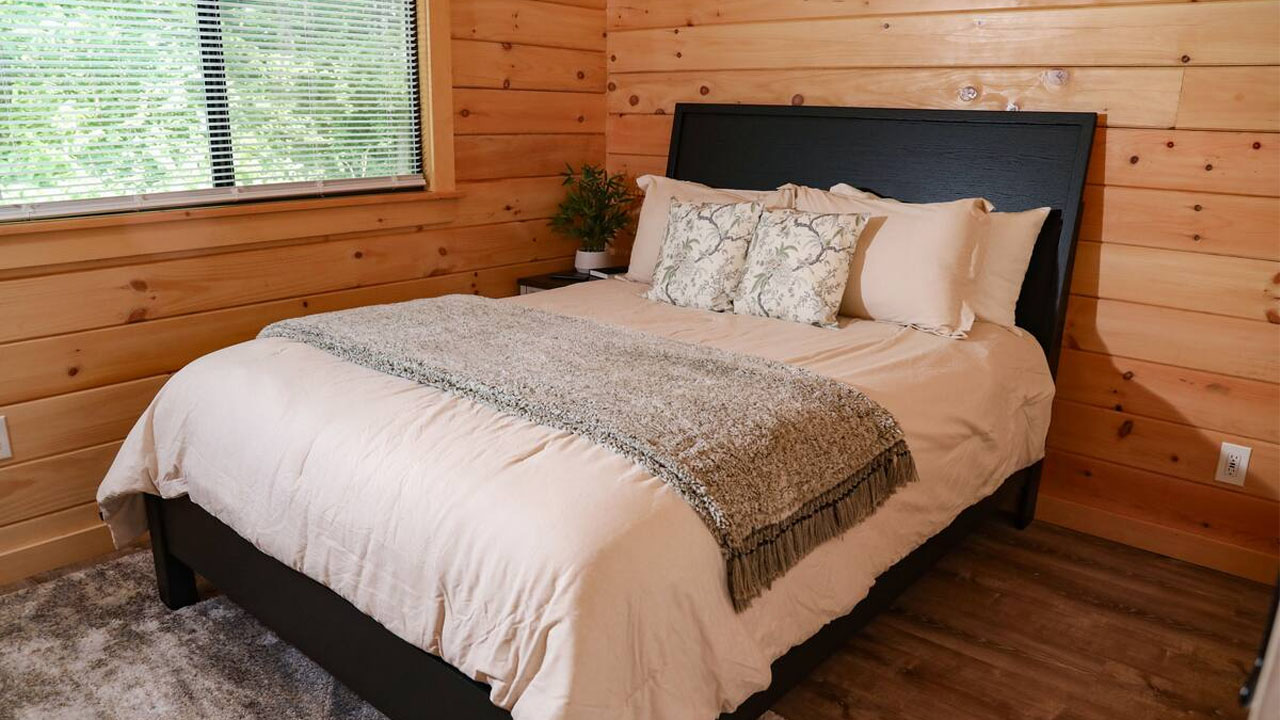
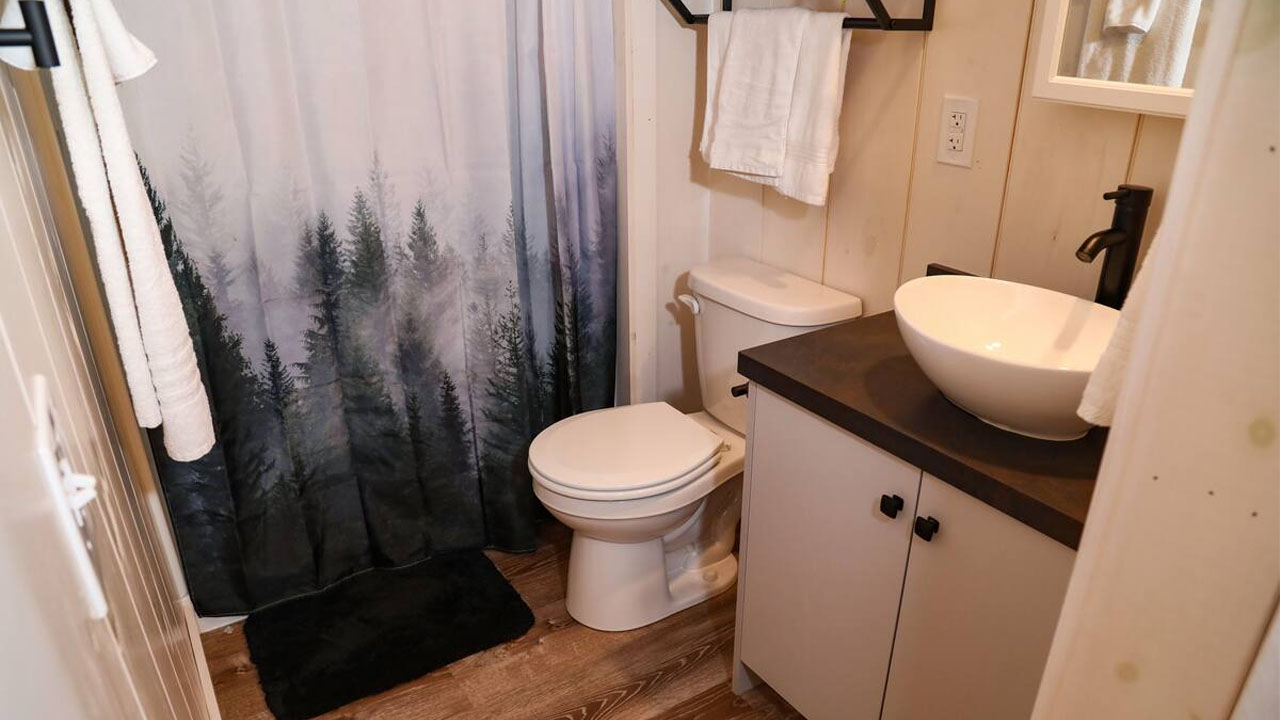
The aforementioned white-hued partition wall tucks a bathroom and a main-floor bedroom. The bathroom has a vanity sink with a black faucet, an electric water heater, a shower room, and a standard toilet. The bedroom on the other corner has a queen bed with ample storage.
Also Read: A-Frame Studio Tiny House is Designed as Nordic Escape in the Wild
The Aspen tiny house offers a cozy cabinesque living experience wrapped in warm wood. The luxurious woodwork enhances the cabin-core aesthetic while the natural grain fills the interior with rustic elegance. The clever partition layout keeps the social zone separate from the private zone, offering peaceful privacy.
The company built this A-frame tiny house park model specifically for rental purposes. If you want to experience living in the tiny house for a weekend, you can contact them through their official website. Alternatively, you can also book your Airbnb stay at Tiny Home Cabin in Bellefonte Campground, Pennsylvania, United States.