These Bathrooms Put the Bathtub Where You’d Expect Empty Floor Space

Freestanding tubs have opened up a part of the bathroom that once had few options. Instead of placing the tub against a wall or fitting it into a corner, these bathrooms bring it onto the open floor and give it space on several sides.

The change also affects the rest of the room. Floor-mounted faucets remove the need for a plumbing wall beside the tub, while vanities, storage, showers, and toilets can remain around the perimeter. In these 11 bathrooms, the tub becomes the fixture that determines how the room is arranged.
Clawfoot Tub Takes Over the Open Floor

Paneled gray walls surround a white clawfoot tub positioned well away from the room’s corners. Its exposed feet and freestanding faucet reinforce the separation from the cabinetry and wall paneling behind it, leaving the tub visible from several directions.
An oversized framed mirror rests on the floor beside the tub rather than above a vanity. The mirror reflects the tub and faucet, while the bidet and toilet remain against the wall, keeping the open floor reserved for bathing.
Oval Tub Sits in Front of a Floating Vanity

Dark flooring creates an open base for a two-tone oval tub placed in front of a long wall-mounted vanity. Instead of connecting the tub to the cabinetry, the design leaves floor space between them and brings the faucet to the tub with a freestanding fixture.
Black vanity fronts, a narrow vertical mirror, and the dark outer tub shell create one continuous palette across separate elements. The tub remains the largest object on the floor without blocking the long counter behind it.
Floor-Mounted Faucet Frees the Tub From the Wall

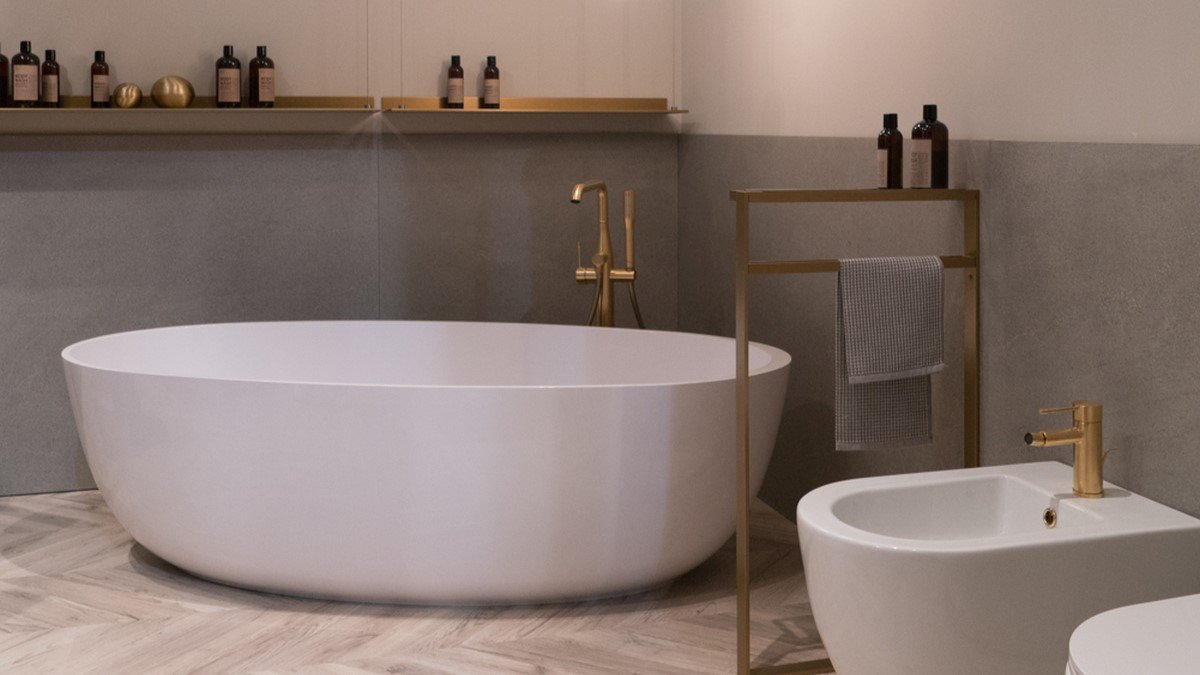
White oval tub sits across the room from a gray wall lined with large panels, slim brass shelves, and a matching brass towel stand. Three globe pendants drop over the bathing area, marking its position without requiring a wall directly behind the tub.
Brass plumbing rises from the floor at one end, allowing open space to remain around the tub. The bidet and toilet occupy the side of the room, while the bath gets a separate zone across the open floor.
Stone Tub Becomes the Largest Object in the Room

Dark stone gives the freestanding tub enough visual weight to dominate the foreground. Its curved form contrasts with the straight lines of the wood vanity, rectangular towel rack, long mirror, and pale floor surrounding it.
The faucet comes through the floor beside the tub, leaving the walls available for the vanity and towel storage. With no surround, deck, or adjoining cabinetry, the stone body reads as a separate object rather than part of the room’s perimeter.
Bedroom Layout Gives the Tub Its Own Floor Space

White faceted tub occupies an open section of floor beside the bed, with no bathroom wall or enclosure surrounding it. Dark paneled walls form the backdrop, while a tall floor-mounted faucet stands beside the tub like a separate fixture.
Terrazzo-style flooring runs beneath both the bathing and sleeping areas, connecting the two zones without building a partition between them. The bed stays to one side, leaving the tub exposed as part of the room rather than hiding it in an adjoining bathroom.
Large White Tub Sits Between the Viewer and Vanity

Broad white tub fills the foreground while a long floating vanity stretches across the wall behind it. The vanity handles storage and the sink, leaving the center of the room available for a tub with access from multiple sides.
A coral lounge chair and potted plant sit at opposite ends of the composition, giving the bathroom more of a furnished-room layout. Rather than forming one line of fixtures along a wall, the tub, chair, vanity, and plant occupy separate positions across the space.
Glass Storage Keeps the Perimeter Open Around the Tub

White freestanding tub sits across an open floor surrounded by transparent green glass storage. Wall-mounted shelves climb one side, a tall glass shelving unit fills the recess behind the tub, and another glass piece holds folded towels without adding heavy cabinetry.
The transparent pieces keep sightlines open around the bath while the floor-mounted faucet supplies water from behind. With storage moved upward and against the walls, the tub can occupy the broad open section at the center of the layout.
White Tub Stands Out Against a Botanical Wall

Long white tub sits several feet in front of a dark botanical wall covering, creating a strong gap between the fixture and its backdrop. A wood vanity and recessed shelving use the wall behind it, while the shower remains off to the left.
Black floor-mounted plumbing rises beside the tub without tying it to the wall. Its white surface becomes the brightest object in the room, making the open placement easy to read against the gray wall and wood floor.
Rectangular Tub Moves Into a Dark Stone Bathroom

Glossy white rectangular tub projects into the room while the sink and bidet stay mounted against a dark stone wall. Large gray slabs continue across the floor and walls, creating a continuous surface around fixtures that remain separate from one another.
A tall chrome floor-mounted filler stands in front of the tub instead of emerging from a deck or wall. The arrangement uses the room’s depth, placing the tub forward and reserving the perimeter for the smaller fixtures.
Window Becomes the Reference Point Instead of a Wall

Traditional white tub occupies the center of a symmetrical window bay framed by columns, curtains, and built-in cabinetry. It sits forward from the large arched window, with open floor visible around the base instead of a tiled surround connecting it to the architecture.
Vanities and storage run along the sides, leaving the window axis for the bath. The centered position turns the outdoor view into part of the bathing area and keeps the tub aligned with the room rather than pushed toward either corner.
Compact Vanity Leaves More Floor to the Tub

Curved white tub takes up most of the open floor in front of a dark gray wall, while a small wall-mounted vanity stays off to the side. Keeping the sink cabinet above the floor reduces its footprint and prevents the two large bathroom fixtures from competing for the same wall.
Chrome plumbing rises behind the tub without a deck or built-in surround. The dark wall gives the white fixture a clear outline, while the open space around its curved ends emphasizes that the tub was positioned as an independent piece.