This Lakeside Home Has Not a Cabin-Core Cliche in Sight
Down a little track, in a deeply wooded forest an hour outside Chicago, nestles a house which is not so much a cabin but an homage to one — a holiday home that is cabin-esque, if you will.
“It felt honest and true to the setting to stick to the cabin vernacular,” says one of its designers, Liz Hoekzema, “but we wanted to walk the line between the classic casual cabin and a more elevated approach to design.”
The result is a marriage of rustic-style architecture: all pitched roof and exterior clad in planks of rich, dark Montana timber and an interior that wouldn’t look out of place in the chicest of urban modern homes.

(Image credit: Diana Paulson/Linea Photo. Design: KLH)
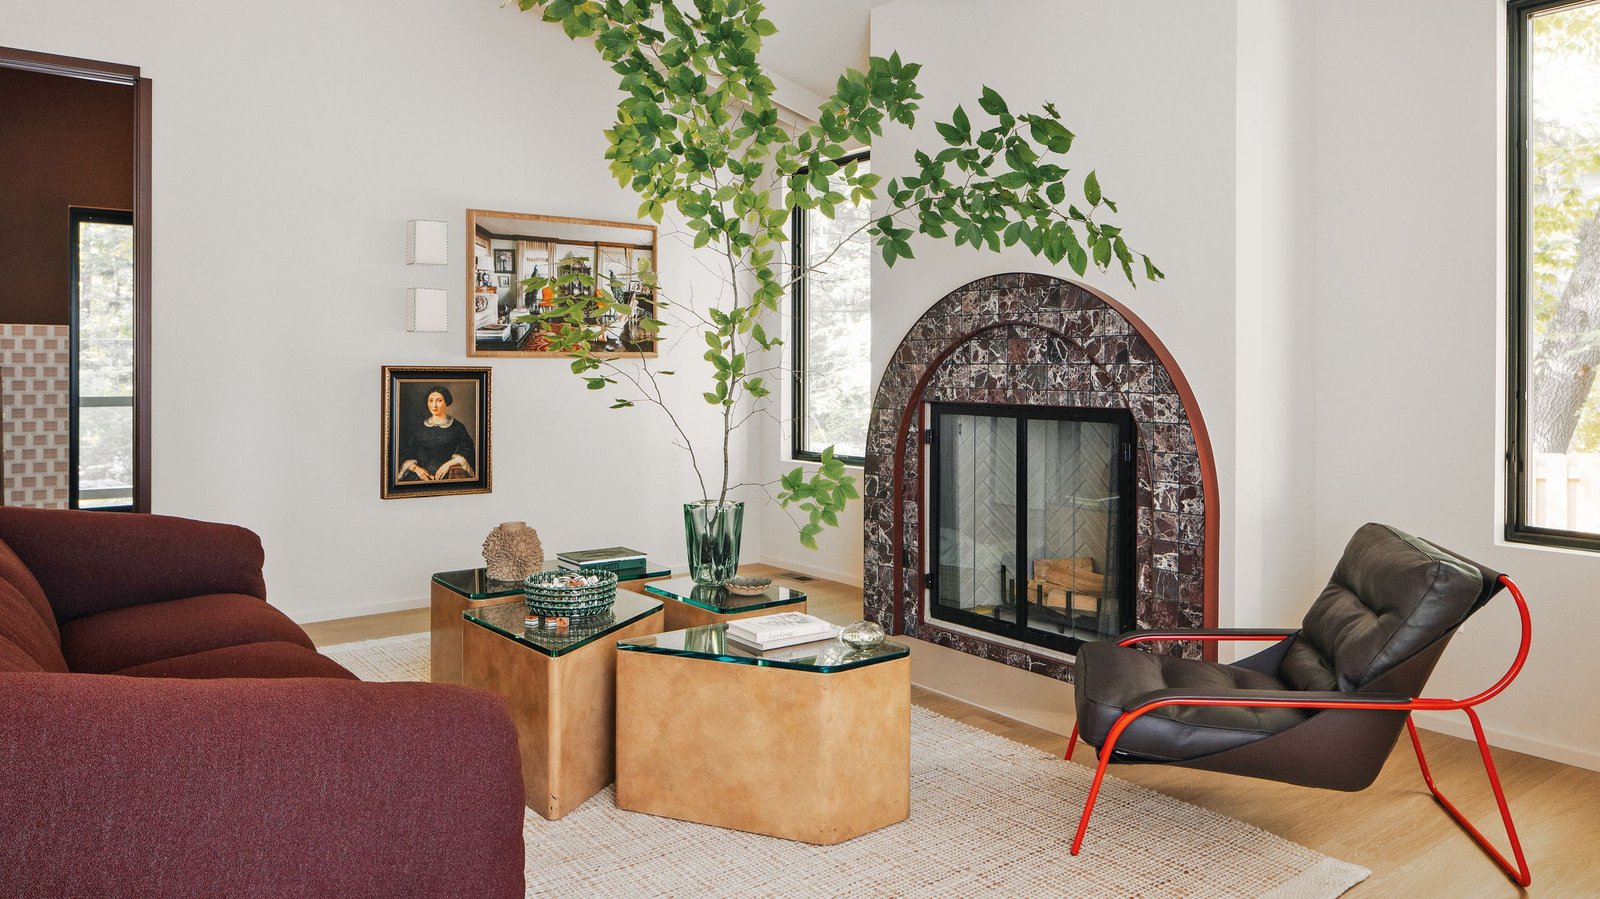
“We didn’t want a space that was all wood, plaid and fur — the things you’d expect to find in a home in the forest,” says Liz. Surprisingly, the starting point for her design — a scheme that includes matt and glossy zellige tiles; fireplaces surrounded by onyx and furniture from high-end Italian brands such as Zanotta — was actually more cabin-y than contemporary.

“I love how dynamic this light fitting is,” says Liz. “It disperses the light in such a flattering and interesting way, and is perfect for over a dining table.”
(Image credit: Diana Paulson/Linea Photo. Design: KLH)

Pooky
Smaller Crumple Pendant Light in Brass
A quietly sculptural brass pendant is a pleasant accompaniment to a meal — pair them up for balance.

“There is a raw quality to how rich that brown of the mirror is, and it has a really grounding effect on this space,” Liz says.
(Image credit: Diana Paulson/Linea Photo. Design: KLH)
It was the classic Hudson’s Bay blanket, that thick wool throw you’re likely to find in every American cabin and about as rustic as you can get. “It was a design link to what we were doing here, even if our iteration was subtle,” says Liz, co-founder of the Michigan-based studio KLH. “You see nods to its pattern in the kitchen and the striping of the tiles there; in the bold colors in some of the rooms.’

On the lower floor, the bunk room can sleep up to 12 people with its mix of queen- and single-sized beds. “Can you imagine the chaos if they were all kids though? Good luck to you!” jokes Liz.
(Image credit: Diana Paulson/Linea Photo. Design: KLH)
One very non-cabin-like feature is the kaleidoscopic approach to palettes for each of the spaces — the terracotta main bedroom; a sky blue kids’ bathroom; a cloakroom with pistachio-green pendants. “We felt this home should have a sense of adventure — like any trip to the forest,” says Liz. “It should be that you never know what is around each corner but you can’t wait to find out.”

“The brown check was so cheeky and interesting — a way to liven up this space and link it to the terracotta tones of the adjoining bedroom,” says Liz.
(Image credit: Diana Paulson/Linea Photo. Design: KLH)

West Elm
Organic Textured Metal Wall Mirror
Opt for an organic take on CB2’s chunky round mirrors with these textured metal designs from West Elm.

“The roundness of the circular bath felt like a good foil to all the hard edges you normally get in a bathroom — plus it’s so inviting! Like a little teacup,” says Liz.
(Image credit: Diana Paulson/Linea Photo. Design: KLH)
One of the most exciting spaces is the modern kitchen, with its ridged, rounded island and burgundy hardware. “The shape of the island makes it such a beautiful gathering place,” says Liz. “We went for lighter colors here because this room is north-facing and my hope is that the effect draws people in and makes them feel at home.”

Designed for the daughter of the family, this room’s walls were finished in textured limewash, chosen by Liz because “it makes a very functional room start to feel very dreamy and relaxing.”
(Image credit: Diana Paulson/Linea Photo. Design: KLH)

Bauwerk Colour
Swallow Limewash Wall Paint
Colorful limewash makes for a dramatic wall finish — and Bauwerk’s color list is second to none.
A lot of effort went into that idea of drawing people in — another clever touch was to hang the art very low, offsetting the pitched roof in spaces such as the living room and therefore making people feel cozy. “Every choice was made by imagining how the family might feel when they sit in the space,” says Liz. “And how we could make them feel more relaxed, more comfortable and more at home.”