Kitchen Island Seating Is Moving Beyond the Basic Counter Overhang

Kitchen island seating once meant extending the countertop far enough to slide two or three stools underneath. These kitchens take a different approach, using waterfall ends, lower dining ledges, raised wood counters, wraparound surfaces, and open table-style extensions to create a place to sit.

Some keep seating beside the prep zone, while others give it a separate height, material, or direction. Here are 15 kitchen islands that show how much can happen beyond a row of stools under a standard overhang.
Waterfall Stone Creates Seating Along One Side

White stone runs across the island and drops to the floor at the end, creating a continuous waterfall edge. Four black stools fit beneath a deep extension facing the sink and worktop.
Dark cabinetry behind the island makes the white stone stand out, while the long seating side keeps stools away from the working side of the kitchen.
Dining Counter Extends Past the Cooking Zone

White counter projects from one end of the island with three high-backed stools lined along its outer edge. Cooktop space remains closer to the center, while the seating extension reaches into open floor space.
Dark stone marks another section of the island, separating the cooking surface from the lighter counter used for sitting.
Thick Counter Turns Toward the Seating Side

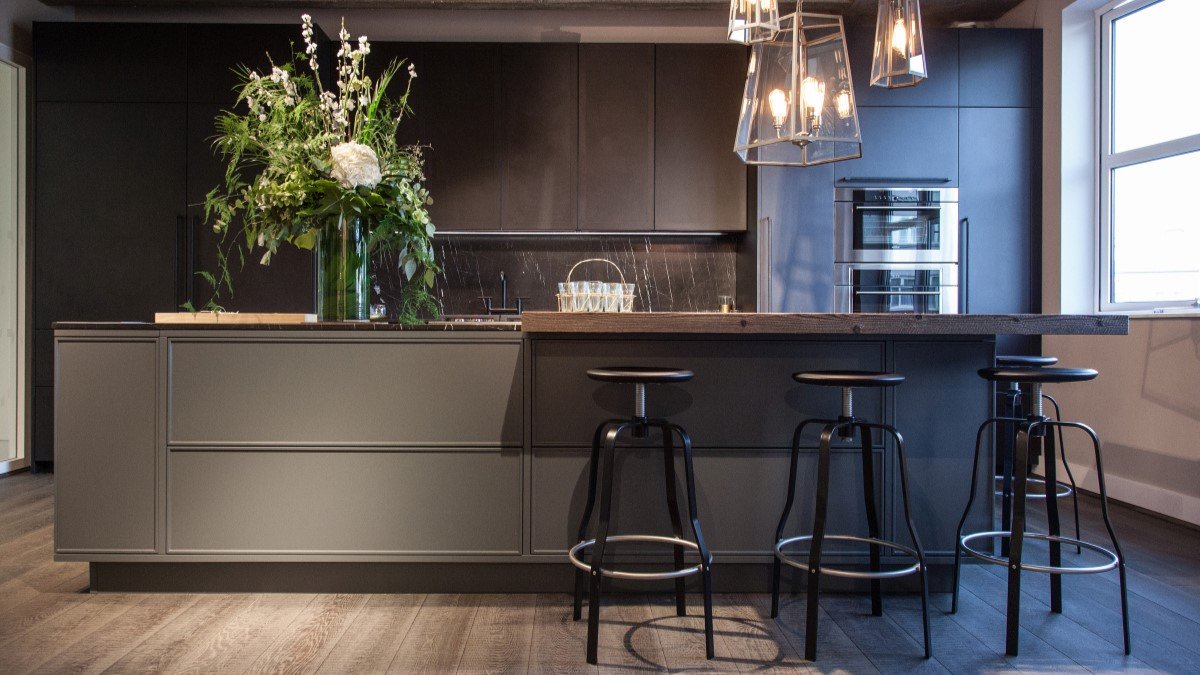
Dark island places the sink near one end and extends a thick counter toward two stools on the opposite side. Rather than running one thin slab across the full base, the raised surface forms a distinct horizontal section above the darker cabinetry.
Pendant lights follow the length of the island and bring the seating into the same central zone as the sink and prep area.
Wood Top Creates Room for Seating on Two Sides

Wide wood surface extends beyond the island base on the front and right sides, leaving room for stools around more than one edge. Seating faces both the cooktop and sink instead of forming one straight row.
Open shelves built into the island end use the space below the counter, while glass jars stored beneath the front edge remain visible between the stools.
Black Panel Turns the Island Into a Bar

Long white worktop holds the cooktop and sink, while a black front panel defines the seating side. Three block stools sit against the panel rather than beneath a deep conventional overhang.
Light strips run along the sides and base, outlining the full length of the island and separating the seating face from the white frame around it.
Table Extension Makes Use of a Compact Kitchen

Narrow white table projects from the cabinetry and creates a place for one stool without requiring a separate dining table. Open shelves fill the cabinet end beneath the counter, keeping plates and other items within reach.
Glass-front wall cabinets hang above the seating area, using vertical space while leaving the floor open around the stool.
Stone Counter Wraps Around the Island End

Dark stone covers the worktop before continuing around the end of the island, where open shelving fills the base. Two chairs sit along the opposite side with legroom beneath the projecting counter.
Cooktop, sink, storage, and seating share one large island, but each occupies a different section rather than competing for the same stretch of counter.
Lower Ledge Separates Eating From Prep

Wide pale ledge projects from the front of the island at a lower level than the worktop behind it. Two lounge-style chairs face the ledge, creating a seated surface that does not interfere with the sink or cooking area.
Concrete-look cabinetry and the pale counter continue across both levels, connecting the two surfaces despite the height change.
Wood Frame Creates a Table Around the Island

Thick wood top wraps around a white center section and forms a table-height eating area along the outer edge. Three place settings show how the broad surface can function as more than a narrow breakfast bar.
Open shelves occupy one end of the wood frame, while the illuminated panel beneath the counter keeps the seating side open instead of filling it with cabinets.
Wood Ledge Runs Across the Front of a Black Island

Long wood counter sits in front of a taller black work surface, giving the island two distinct levels. Stools can pull up to the lower ledge while pots, sink fixtures, and prep space remain behind it.
Walnut cabinetry repeats the same wood tone along the back wall, tying the seating ledge to the surrounding kitchen.
Curved Counter Makes More Room for Stools

Black stone counter curves outward at one end instead of following a straight rectangular footprint. Three stools line the long edge, while the rounded end adds counter area beyond the final seat.
Sink and cooktop sit farther back on the island, keeping the projecting section available for eating or serving.
Seating Faces Into the Kitchen Instead of a Wall

Rectangular island places two stools along its front edge with the sink and cooktop behind them. Open shelving at the end keeps the base useful without closing off the seating side.
Gray cabinetry surrounds the room, while the island creates a central place to sit facing the cooking area and storage walls.
Wood Counter Becomes a Long Table

Wood surface stretches well past the storage below, creating a table-like section with stools at the end and side. Open shelves beneath hold baskets, cookware, and produce without filling the legroom around the outer edge.
Black framing supports the top and gives the extension a furniture-like structure separate from the cabinets along the wall.
Thick Wood Slab Projects Past the Island Base

Dark island cabinetry supports a thick wood surface that continues beyond the base to form a long seating ledge. Three stools line the extension with open floor beneath their seats.
Pendant lights hang above the counter, while the sink remains farther back, leaving the projecting wood section clear for sitting.
Peninsula Seating Uses the Corner Instead

White counter extends from the kitchen cabinetry and turns the corner into a compact seating area. Two stools fit beneath the outer edge while the cooktop occupies the broader surface beside them.
Open shelving at the end uses the narrow cabinet face for storage, giving the peninsula seating, cooking space, and accessible shelves within one footprint.