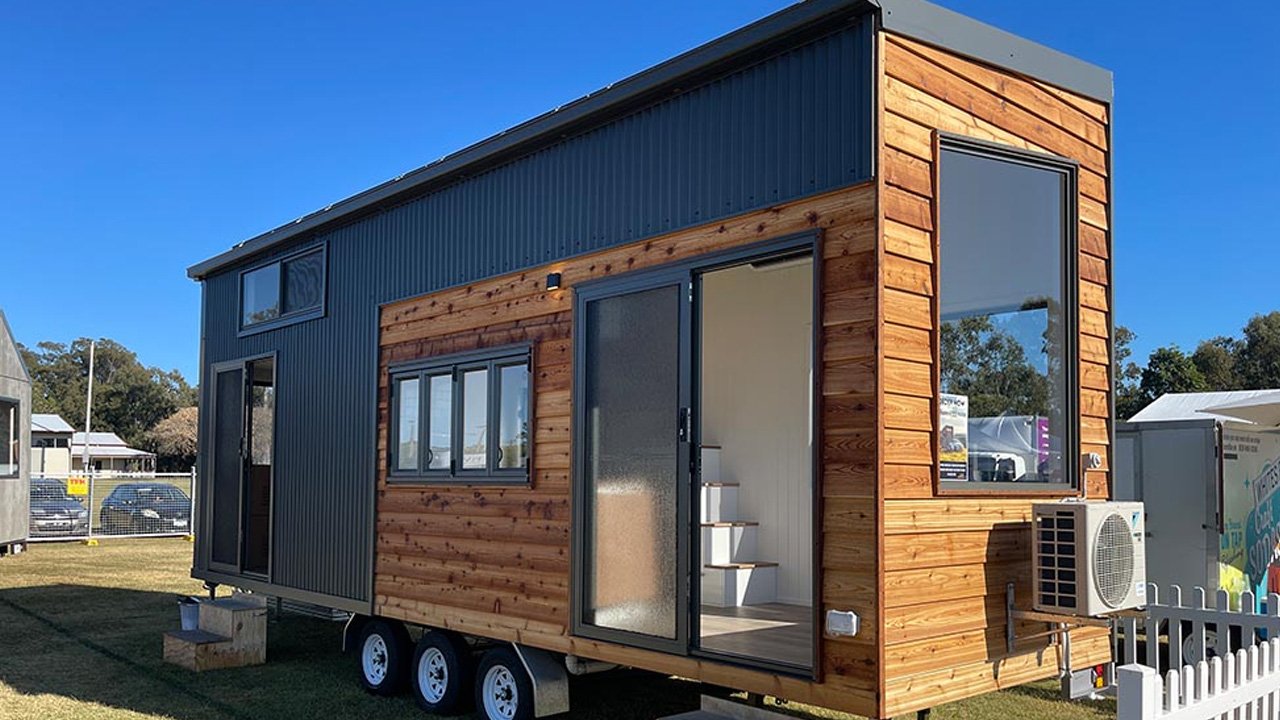
Dakota 8500 Tiny House has Roomy Loft and Downstairs Bedroom
Tiny living doesn’t mean you have to forgo the comforts and features of a traditional home. The Dakota 8500 tiny house proves the point quite beautifully. It is designed with comfort, livability, and luxury in mind, offering a spacious loft and a cocooning ground-floor bedroom sleeping up to six people. Measuring 27 feet long, 7 feet wide, and 14 feet high, this tiny house is suitable for residential living, guest accommodation, and Airbnb rentals.
Sometimes a simple design is the most eye-catching. The exterior of Dakota 8500 is clad in engineered steel framing, blending seamlessly with the surroundings. You can build an optional deck with seating to extend your living space. Inside, a cozy, spacious living room welcomes you with a plush couch and TV, ensuring there is no lack of entertainment. One of the best things about the living room is the windows. They are wide, flooding the room with natural light, while offering a seamless indoor-outdoor connectivity.
The kitchen is adjacent to the living area. It has everything you need to prepare a full-fledged meal. There are cabinets, shelves, and plenty of storage under the stairs for a refrigerator and so much more. The appliances include a microwave, cooktop, and range hood. The fold-down table in the kitchen serves as a dinette and workspace, adding functionality to the space.
If nature calls, you can walk straight into the bathroom from the kitchen. Enclosed by a sliding door, the bathroom features a toilet, shower, vanity sink, shelf, and hanging rail for organized storage and wardrobe space. The walkthrough bathroom also connects with the ground-floor bedroom. The master bedroom is snug, naturally lit, and equipped with a double bed and a sliding door for access to the outdoors.
Also Read: Single-Level Maddison 9500 Tiny House Boasts Kitchen Island, En-Suite Bathroom and Spacious Deck
Let’s walk up to the loft bedroom. It is accessible via storage-integrated stairs. The loft is spacious, airy, bright, and enclosed by a railing for safety. The loft is spacious enough to fit in a double mattress, side tables, and minimal storage. There is cross-ventilation for improved comfort and better sleep.
The Dakota 8500 tiny house skillfully blends functionality and relaxation in a compact space. Like other Alphaline models, this tiny house is fully customizable with optional upgrades, allowing you to add your own personal touches. Check out the website for more information on the build and pricing.