Extra Wide Ocracoke Tiny House Features Porch & Three Bedroom
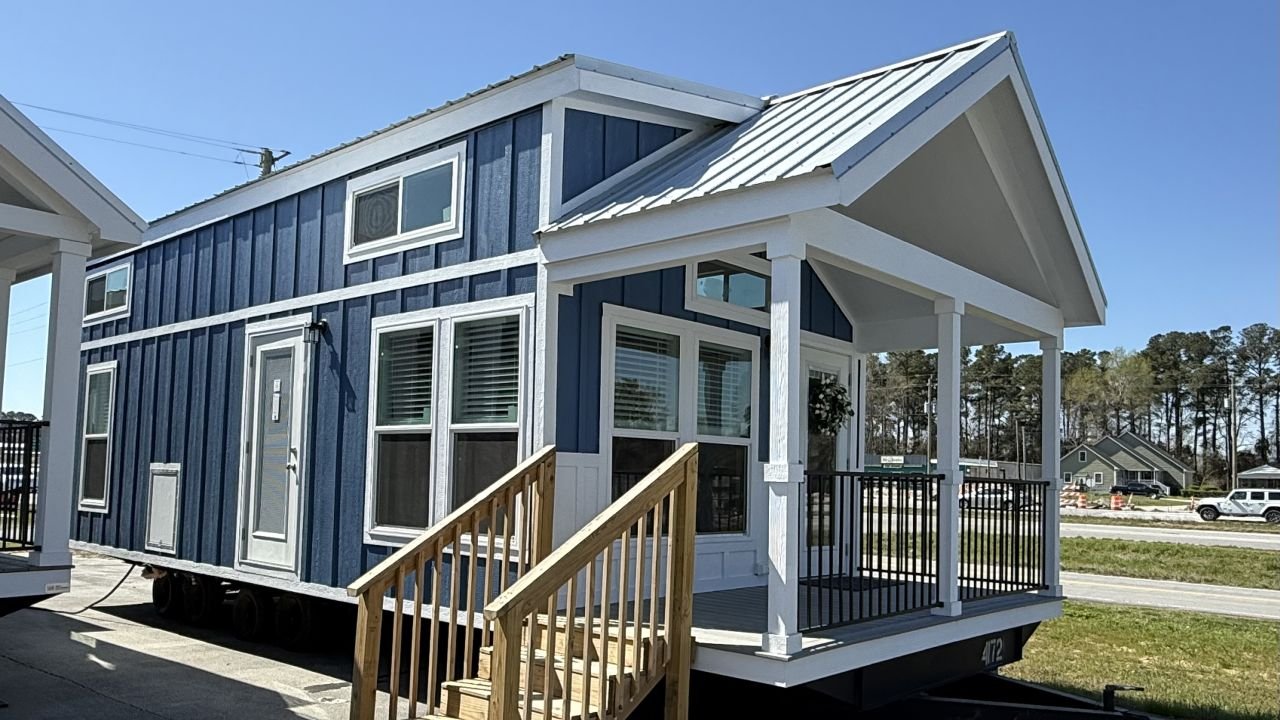
Carolina Custom Park Models is a tiny homes dealer that specializes in designing and sleeping customizing RVIA-certified park model homes. The North Carolina-based company has recently added the Ocracoke tiny house to its inventory. Poised on a quad-axle trailer, the Ocracoke tiny house measures 35 feet long and 13.4 feet wide, boasting an overall space of 398 square feet.
The extra width prevents the home from being mobile and puts it into the category of park model dwellings. It also makes room for three bedrooms, an open kitchen, a living room, and a bathroom. We will get to all these details, but let’s put some spotlight on the exterior of the tiny house.
Similar to Bankhead and DeSoto tiny houses, the exterior of the Ocracoke tiny home has a modern farmhouse design characterized by vertical slate-blue board-and-batten siding contrasted with crisp white trim. The structure has a dual-roofline that accommodates an elevated rear loft, all covered by a durable, reflective silver standing-seam metal roof.
The biggest USP of the tiny house is its porch. A prominent front-facing gable extends over a spacious, integrated front porch, which is supported by sturdy white pillars and enclosed by contemporary black metal railings.
Acting as a transition area between outdoors and indoors, Ocracoke’s porch offers a place to relax during the day. The porch adds usable square footage without expanding the footprint, allowing owners to furnish it with any seating arrangement.
Also Read: Single-Level Sunset Retreat Tiny House Packs Porch, Mudroom and U-Shaped Kitchen in 399 Sq. Ft.
A full-lite glass front door leads to the interior. The living room sits at the center of it all. Positioned near the windows and the porch entrance, it has room for a sofa and chairs without feeling tight, and the open plan keeps the space bright enough for both quiet nights in and small gatherings.
The living room features flexible furniture placement that helps the room punch above its actual size. This includes a sofa, a small dining table, a centre table, and a console. When it comes to interior walls, flooring, windows, and roofing, every aspect can be customized. Carolina Custom tailors everything from flooring and countertops to paint and lighting choices, all at the dweller’s discretion.
Adjacent to the living room is the kitchen. The tiny house features an open kitchen with no partition wall between the living room and the kitchen. Functional and practical, the kitchen is loaded with all necessary appliances, including a cooktop, refrigerator, microwave, and dishwasher. Cabinets and a sink come standard.
Let’s talk about the bedroom now, because they are the most interesting aspect of the Ocracoke tiny house. The tiny house features three bedrooms. The two bedrooms are located on the main floor, while one is positioned in the loft area. Each bedroom sleeps a couple, hence allowing Ocracoke to house six people with ease.
Also Read: Single-Level Daniel Tiny House Features Porch, Bathtub, and Kitchen Island
The primary bedroom features a walk-in closet, while the secondary bedroom looks tailor-made for kids with bunk beds. As for the loft bedroom, there is no bedding arrangement here, so a dweller would have to get their own arrangement.
The bathroom sticks to a straightforward full-bath layout, with a shower, a vanity, and a toilet. Beyond the main rooms, the Ocracoke tiny house is outfitted with adequate electrical service and insulation matched to regional climates, and the construction is meant to last. Anyone interested in pricing or availability can reach out to Carolina Custom Park Models directly.