Single-Level Daniel Tiny House has Porch, Tub, and Kitchen Island
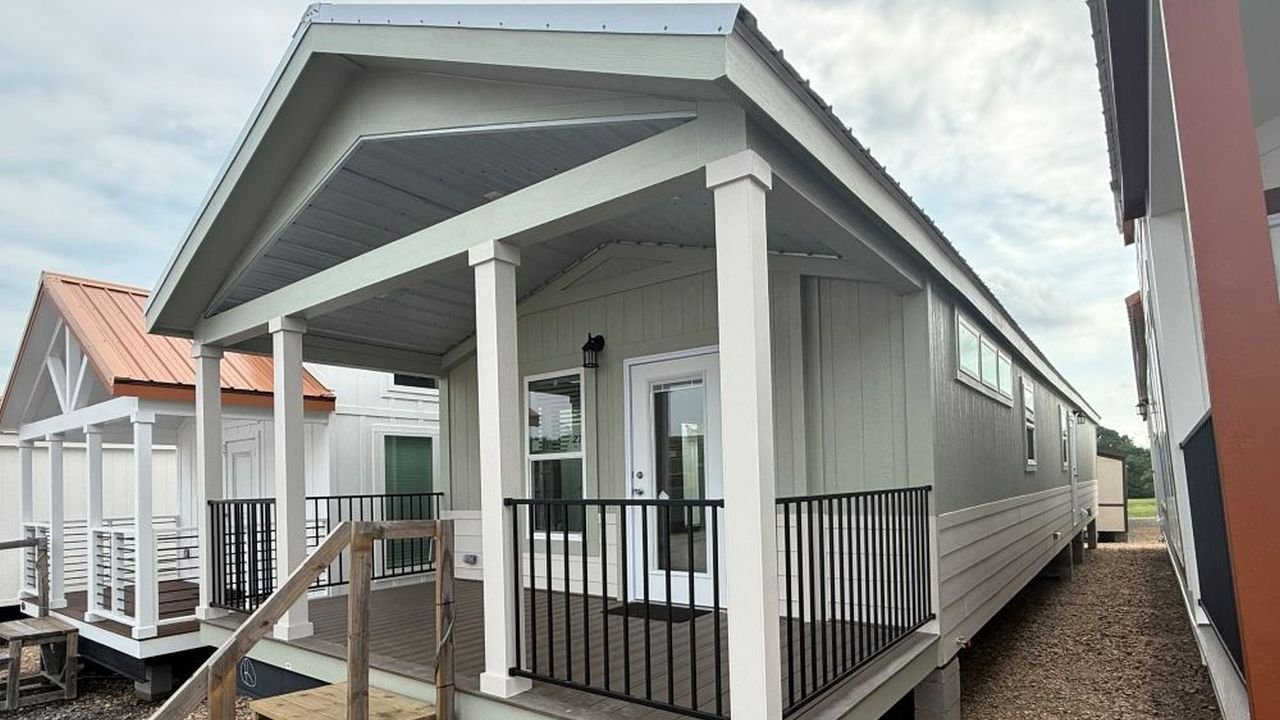
Texas-based park model dealer RRC Athens has sold over a dozen dwellings so far, each varying in size and style. One of the company’s latest creations that caught our attention is the Daniel tiny house. Measuring 68 feet long and 17 feet wide, the super-long, extra-wide tiny house qualifies as a park model. The tiny house actually measures 60 feet in length, but the 8-foot integrated porch extends the length to 68 feet.
Given its size and stature, the Daniel tiny house makes room for a range of appliances and furnishings, all packed inside 1,024 square feet of living space. This includes two private bedrooms, an open living room-cum-kitchen, and two bathrooms. We’ll touch on all these aspects in detail below, but first let’s throw some light on the exterior of the house.
From the outside, the Daniel tiny house flaunts a modern farmhouse look. It features Smart Panel siding, finished in complementary color tones with metal accents that wrap the home, topped by a long-lasting metal roof.
The biggest USP of the Daniel tiny house is an oversized covered front porch that creates shaded outdoor gathering space right at the entry. Other features include clerestory windows and large picture windows that add curb appeal while pouring natural light deep into the home.
Inside, the Daniel tiny house features dining and kitchen areas that flow into one another with minimal partitions. Not to mention, tape-and-texture ceilings anchored by a large center beam and LED lighting. The living room sits at the heart of the home, opening directly into the kitchen and dining space. It features a built-in entertainment center that anchors the room, while generous wall space and abundant natural light from the picture and clerestory windows keep the space bright and adaptable.
Also Read: Sunrise Tiny House on Wheels has Dual-Pitched Roof for Cottage-Style Appearance
Similar to other dwellings in the RRC Athens catalogue, the Daniel tiny house features a large center island that offers extended counter space for both meal preparation and casual seating. The kitchen is outfitted with cabinetry throughout, providing ample storage, backed up by a dedicated pantry.
Depending on the configuration selected, buyers can choose from standard or upgraded appliances, laminate or premium countertop options, a stainless-steel sink with a pull-out faucet, and a ceramic or tile backsplash. The tiny house features a microwave, refrigerator, dishwasher, and oven as standard.
The tiny home has two bedrooms. The primary bedroom sleeps a couple and includes closet space, often paired with nearby built-in storage or linen cabinets. The second bedroom offers flexibility as a guest room, home office, or additional family space, and it includes its own closet. If needed, it sleeps two people as well.
Also Read: Breeze Tiny House has Colorful Soul Inside-Out, Flaunts Blue Scandinavian Spruce Façade
The Daniel tiny home includes two bathrooms. The primary bathroom features a bathtub, while the other fits a glass-enclosed shower. Common features include a vanity and a toilet. Other features include built-in linen cabinets that add extra storage in the hallway and master bath, keeping the bathrooms functional.
Beyond the primary living spaces, the Daniel tiny house also includes a pantry for storage, a built-in desk for organization, a washer and dryer utility connections, and standard HVAC provisions. There is no word on the exact price of the tiny house, but it should easily fetch above $100,000.