Tour a Whimsical Montecito Cottage Designed for Family Life
From the outside, this 1,300-square-foot home has all the ingredients of a storybook cottage: a terracotta Dutch door, warm timber, leafy views and cozy proportions. But this was never supposed to be a full-time home for five. Originally purchased as a pied-à-terre, the cottage became the family’s primary residence after they tragically lost their Los Angeles home in the wildfires. Suddenly, this little house needed to become somewhere the family could put down roots – comfortable, practical and, above all, a place that felt like home.
Designer Alex Spielman, founder of The Little Things, was brought in to make that dream possible, beginning with an attic that had previously held just one bed and now needed to sleep three children. ‘What started as a spatial puzzle grew into something much bigger: a full home, transformed in under two months,’ Alex explains. Rather than trying to make the house feel bigger, Alex leaned into its compact scale and quirky architecture, turning awkward spaces into opportunities for custom joinery, hidden storage and moments of pure whimsy.

Entry: The entryway combines practical built-in storage with a handy bench, patterned cushion and woven accessories for a welcoming first impression. Door Paint Color, Farrow & Ball’s Picture Gallery Red; Cabinetry Color, Farrow & Ball’s Stony Ground; Hardware, Beata Heuman; Rug, Zara Home.
(Image credit: The Little Things / Photography Lauren Taylor / Styling Danielle Armstrong)
‘Our first priority was the kids – we knew from the start we had to figure out a way to make that upstairs attic work for the three of them,’ says Alex. But the rethink didn’t stop upstairs. ‘As far as the rest of the house, it was clear that every square foot mattered.’ The team looked at the spaces that weren’t pulling their weight – under the stairs, the entry, a garage nobody parked in – and gave each a new purpose. Now, there’s a sleek bar tucked beneath the stairs, a tailored entry that doubles as a mudroom, and the former garage has been transformed into a quaint playroom. ‘None of it feels added on. It feels like it was always there,’ she adds.
That all came down to custom millwork. In a home this compact, standard furniture would have eaten into the already limited floor space, so the designers built storage and functionality directly into the architecture. ‘Anything off the shelf costs you inches you don’t have,’ she explains. ‘Custom millwork allowed us to build storage into the walls instead of adding furniture on top of them.’ Even the bar’s cabinet pulls out to become a custom dining table on locking casters, giving the family a proper place to eat without dedicating precious square footage to a dining room.
For all its cleverness, though, the house never feels like a collection of small-space solutions. ‘We stayed classic on the foundation – trim, floors, cabinetry – nothing this family would ever get sick of,’ she says. ‘Whimsy came in after that, in the layers – a wallpaper, a curtain, brass hardware from Beata Heuman – and only where it felt like it belonged, never like it was trying too hard.’ The same thinking shaped the balance between the adults’ spaces and the children’s world above: ‘What mattered most was peaceful and relaxing downstairs, for the parents, and whimsical and playful upstairs, for the kids. All of it cottage-y, all of it very Montecito.’

Living Room: In the living room, the neutral palette is warmed with patterned textiles, vintage finds and a petite armchair positioned to make the most of the garden beyond. Walls, Farrow & Ball’s Wimborne White; Rug, Jaipur Living; Ottoman, Custom; Chair, Vintage; Sofa, Restoration Hardware; Art, Vintage.
(Image credit: The Little Things / Photography Lauren Taylor / Styling Danielle Armstrong)
The home’s look grew naturally from its setting and its original character. ‘The family called it “the cottage” from the very beginning, and it really does feel like it’s out of a storybook, like something from a Nancy Meyers movie,’ says Alex. That sense of easy, nostalgic charm became the starting point for the interiors, with deep greens, soft earth tones and warm wood giving the downstairs rooms a relaxed, collected feel.
The living room opens towards the garden, the kitchen brings in sunshine yellow, and the primary bedroom takes a more enveloping turn with layered wallpaper, deep aubergine tones and warm brass accents. It feels polished, but never precious – an important distinction in a home designed for three young children. ‘Then we brought in fabrics tough enough for three kids, so none of it feels too precious to actually live in.’
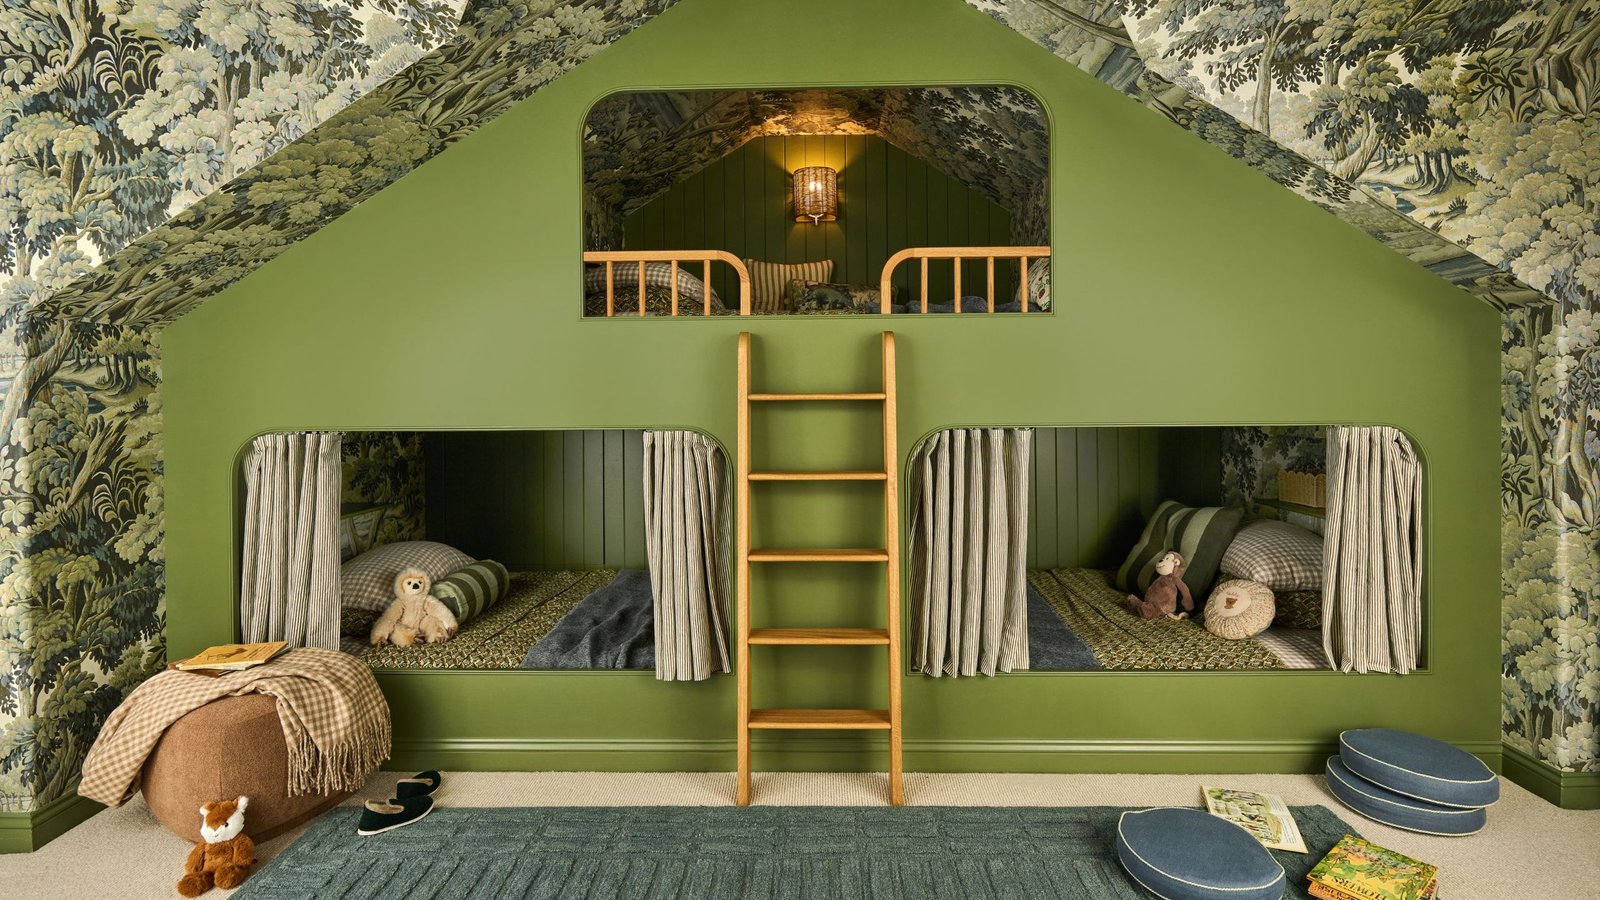
Upstairs, the mood shifts, but the same sense of ease remains. The attic was still the biggest puzzle: awkwardly shaped, sloped, and previously able to accommodate just one bed, it now needed to work for three children. The team explored every possibility before landing on an idea that changed the way they saw the space altogether. ‘We considered every possible floor plan, every possible sleeping arrangement, before landing on the idea that ended up driving the whole room: a treehouse,’ she explains. ‘It’s up its own little staircase, its own world within the house – and once that idea clicked, it felt like the only right answer. It made sense architecturally, and it felt genuinely magical, which for young kids is just as important.’

Children’s Room: A verdant green wraps walls, joinery and a built-in reading nook while House of Hackney’s botanical Plantasia wallpaper creates an immersive treehouse feeling. Paint Color, House of Hackney’s Laurustine; Rug, AllModern; Bedding, Morrow Soft Goods, Piglet in Bed, and West Elm.
(Image credit: The Little Things / Photography Lauren Taylor / Styling Danielle Armstrong)
The attic’s awkward angles and sloping ceilings could easily have been an impossible challenge, but instead they became the starting point for the room’s design. Working with carpenter Brian Coyle, the team created a bespoke white-oak structure that fits three full-size beds into the compact space, giving each child their own alcove, light, and curtain. A central ladder leads to a shared reading nook, while a concealed door behind the bottom bunk opens into a tiny secret room.
‘Once we landed on the treehouse idea, the attic’s angles and cutouts stopped being a problem and became an asset,’ says Alex. House of Hackney’s Plantasia wraps across the walls and sloping ceiling, turning the awkward roofline into a leafy, cocooning landscape. Built-in dressers, a small desk and a window seat tucked beneath the eaves make the most of every available inch. ‘None of it was an afterthought; it got the same attention as anything downstairs. The kids don’t wait to be asked before bringing people up to see it,’ she adds.

Kitchen: Sunny yellow cabinetry, vintage-inspired details and Taj Mahal stone give the compact kitchen a warm, collected feel. Cabinet Color, Farrow & Ball’s Sudbury Yellow; Hardware, Beata Heuman; Rug, West Elm x Pierce & Ward; Faucet, Kohler x Studio McGee.
(Image credit: The Little Things / Photography Lauren Taylor / Styling Danielle Armstrong)
The kitchen brings a little more joy into the cottage, with cabinetry in Farrow & Ball’s Sudbury Yellow set against Taj Mahal stone countertops and warm brass hardware. Alex describes the downstairs palette as ‘understated but thoughtful – brown, cream, blue, yellow,’ with the yellow carrying through here as a cheerful foil to the softer tones elsewhere. The team also reopened a skylight that had been partially closed off, bringing more natural light into the compact space and making the kitchen feel brighter and more connected to the California setting.

Living Room: Alex made clever use of the space beneath the stairs, where a custom oak bar conceals storage and a pull-out dining table. Cabinetry, Custom; Hardware, Beata Heuman.
(Image credit: The Little Things / Photography Lauren Taylor / Styling Danielle Armstrong)
The living room keeps things soft and relaxed, with vintage pieces, warm upholstery and French doors that draw the garden in. Tucked beneath the staircase is one of the cottage’s smartest interventions: a custom bar in warm wood, complete with brass hardware and a stone countertop. One cabinet pulls out on locking casters to become the family’s dining table – a small but significant solution in a home without space for a conventional dining area.

Primary Bedroom: Schumacher wallpaper and deep aubergine tones give the primary bedroom a warm, enveloping feel, softened by natural light from the patio. Wallpaper, Schumacher; Bed & Nightstands, Four Hands x Amber Interiors; Lamp, Shoppe Amber Interiors.
(Image credit: The Little Things / Photography Lauren Taylor / Styling Danielle Armstrong)
The primary bedroom is perhaps the most cocooning space downstairs, with soft blue Schumacher wallpaper, deep aubergine and chocolate tones, and warm brass creating a rich, restful retreat. The palette feels deliberately more enveloping than the living spaces, while still picking up the warmth and pattern used throughout the cottage. ‘The primary bedroom is a real retreat – layered wallpaper, deep aubergine, warm brass – the kind of room where you’d want to sit and read with the door open to the back patio on a sunny day,’ says Alex.

Downstairs Bathroom: A Roman clay finish and aubergine vanity bring warmth and texture to the primary bathroom. Walls, Portola Paints Roman Clay; Vanity Paint Color, Benjamin Moore’s Chestnut; Sconce, Mitzi with GreenRow Shade; Mirror, Rejuvenation; Shower Curtain, Shoppe Amber Interiors.
(Image credit: The Little Things / Photography Lauren Taylor / Styling Danielle Armstrong)
The bathroom continues the bedroom’s richer palette, with the vanity painted a deep aubergine that echoes the adjoining bedroom. A floral shower curtain, vintage trinkets, and warm lighting keep it feeling layered and characterful, while the existing sink fixtures were retained. Alex describes the bathroom simply as being ‘drenched in Roman clay,’ a treatment that gives the compact space a softly textured, almost cocooning quality.

Children’s Bathroom: The kids’ bath pairs striped wallpaper with a soft green vanity and playful yellow accents. Wallpaper, Chasing Paper; Hardware, Matilda Goad & Co; Towel Hooks, Anthropologie.
(Image credit: The Little Things / Photography Lauren Taylor / Styling Danielle Armstrong)
Back upstairs, the kids’ bathroom continues the cottage’s playful spirit, but with a slightly more grown-up palette of soft green, ‘punchy purple’ and soft yellow. Vertical striped wallpaper covers the walls and ceiling, while a pastel vanity and charming hardware keep the scheme feeling fresh rather than overly sweet. The hexagonal floor tiles add another layer of pattern underfoot, with a scalloped yellow bath mat bringing in a hit of sunshine.

Backyard: The garden extends the cottage’s relaxed yet joyful feel with a brick patio, wicker seating and mountain views. Table, West Elm; Chairs, Serena & Lily; Tablecloth, Nickey Kehoe; Cushions, Custom with Thibaut and Schumacher Fabric.
(Image credit: The Little Things / Photography Lauren Taylor / Styling Danielle Armstrong)
Outside, the cottage opens onto a backyard that feels made for sunlit California evenings. A brick-paved patio creates an intimate dining area, with a custom banquette, woven wicker tub chairs, a patterned tablecloth and strings of festoon lights. The landscape layout was created by Kate Anne Design, while Alex focused on the layers that made it feel connected to the house. ‘Our part was layering it in: family-friendly outdoor fabrics that could actually hold up, and furniture that worked for entertaining and the kids playing,’ she explains. ‘We wanted it to feel like an extension of the inside, greens and patterns carrying straight through.’
Beside the fire pit, just beyond view, sits a stone elephant – the only object that the family was able to salvage from the Palisades home they lost in the fires. ‘Elephants are often associated with new beginnings, and this one made the journey with them,’ Alex notes.

Playroom: The garage was transformed into a whimsical playroom with a cozy upholstered sofa and plenty of room for toys. Wallpaper, Schumacher; Sofa, House of Noa, Dollhouse, Le Toy Van; Rug, Revival; Hoop, Pottery Barn Kids; Pillows, Custom in Molly Mahon and Schumacher Fabrics.
(Image credit: The Little Things / Photography Lauren Taylor / Styling Danielle Armstrong)
‘Because of the fire, getting to know this family happened quickly, and it became one of our favorite parts of the whole process – hearing about their last home, what they missed about it, what they wanted this one to feel like,’ Alex continues. With just two months to transform the cottage, the designers had to trust their instincts, responding to both the family and the character of the house as they went. ‘We really put ourselves in their shoes, felt out the environment of the house itself, paid attention to what they were drawn to, and let our intuition take it from there.’
The result is a home that doesn’t try to replicate what was lost, but gives the family something new to cherish. It is practical without feeling overly curated, playful without becoming childish, and layered with details that make a small house feel lived in. Most of all, it captures the spirit Alex had in mind from the beginning: ‘We wanted everything about it to feel like that weekend cottage you never want to leave.’
Shop the Look
Love beautiful design ideas, expert advice, and inspiring decor trends? Sign up for our newsletter and get the latest features delivered straight to your inbox.