Balmoral Tiny House has a Porch With Outdoor Lounge & Kitchen
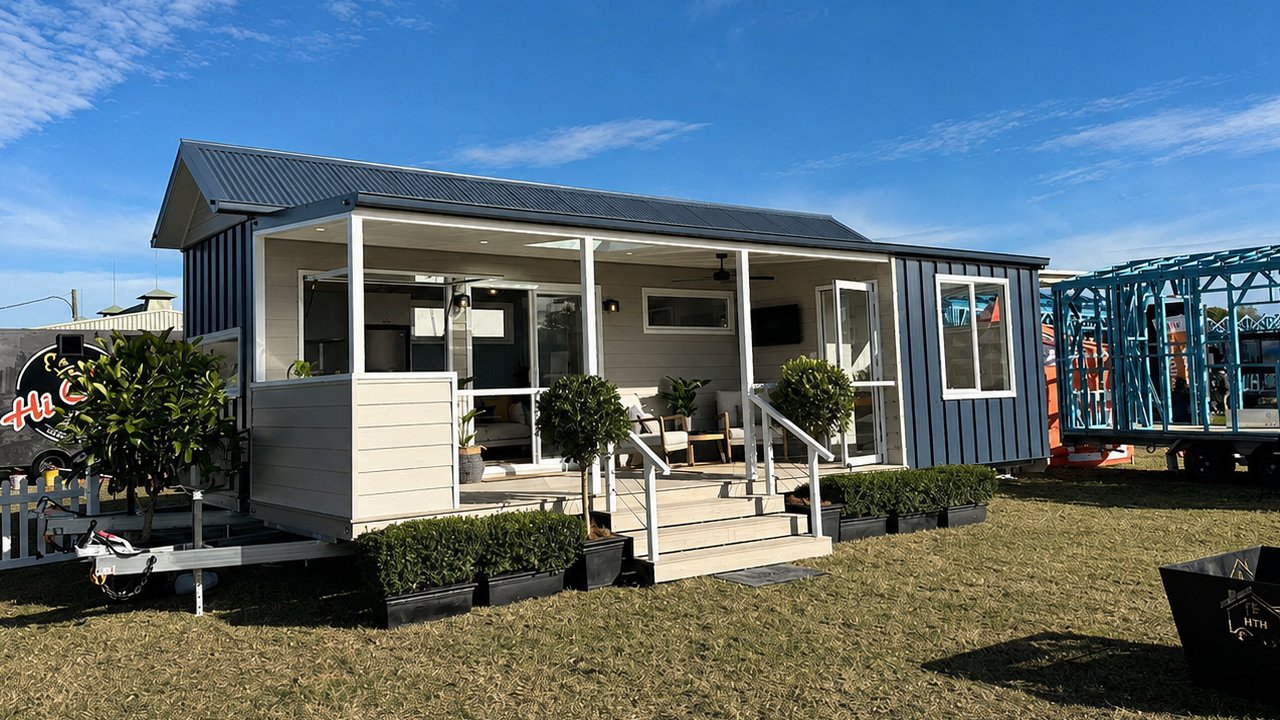
I have been covering tiny houses for a while now, and have seen the movement grow year on year. So it’s hard to come by a model which leaves me truly impressed. But when I came across the Balmoral tiny house by Highland Tiny Homes, I was in immediate awe of it. Built on a triple-axle trailer, the tiny house measures 31.4 feet long. The mobile home comes with an add-on trailer, which provides extra living space, plus a large porch for outdoor living. We will get to these details in a while, first let’s take a look at the exterior of the tiny home.
The exterior of the Balmoral tiny house has a coastal look, with deep slate blue vertical panel cladding set against white window frames and pillars. A gabled roof made of corrugated metal sheets sits on top, and a wide covered porch extends the living space outdoors. The porch features an outdoor kitchen with grey cabinetry, a sink, a four-burner BBQ, and a bar fridge kept nearby for drinks. Next to that sits a covered lounge area with two armchairs and a small table under a wall-mounted TV, cooled by its own ceiling fan.
The entryway has a clear skylight built for natural light, along with large glass sliding doors that connect the inside with the outside. High ceiling run through the main living area, making the space feel more open than most tiny homes. The walls are finished in V-groove MDF, while natural timber covers the ceiling. Built-in cabinetry in the hallway and bedrooms keeps the floor clear.
The kitchen is arranged around a countertop bar, with a window that opens onto the outdoor deck. It is equipped with a two-burner gas cooktop that sits above an under-bench 4-in-1 oven, while a fully ducted rangehood handles the venting overhead. Other features include benchtops, finished in faux stone, and some builds use light blue cabinetry for the lower units.
The Balmoral tiny house features two bedrooms. One sits at ground level with room for a queen bed and a wall-mounted TV; the second is a loft bedroom, reached by a ladder, with its own timber ceiling and enough headroom to sit up comfortably. Together, the two bedrooms sleep four people.
Also Read: Grande S1 Tiny House Unfolds From 140 to 364 Square Feet
Elsewhere is the bathroom. It comes with a toilet, shower, and a vanity as standard. Other features include a reverse-cycle air conditioner and ceiling fans that handle climate control, and water-resistant wood-grain laminate flooring runs throughout the home. The Balmoral tiny house is priced at AU$189,000 (approx. $135,000) and runs on a standard RV-style hookup.