Callisto Tiny House Fits Coffee Station, Kitchen Island With Dishwasher
The Callisto tiny house by Fresno-based California Tiny House is a masterclass in single-level, free-flowing design movement. The newly added dwelling to the company’s arsenal flaunts a modern farmhouse aesthetic wrapped in rustic chic charm. Measuring 32 feet long and 10 feet wide, the Callisto offers a great alternative to individuals and couples looking to embrace the downsized lifestyle.
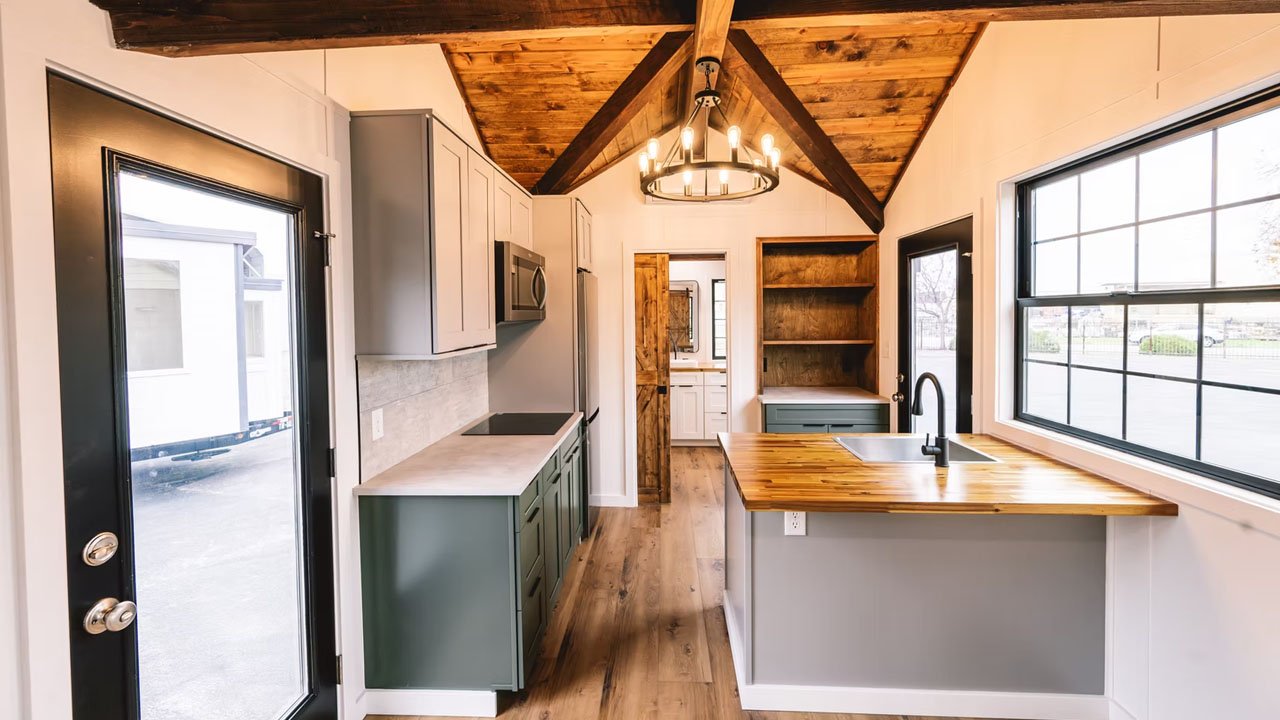
The Callisto tiny house has a streamlined single-level layout with an uninterrupted plan that charms potential homeowners with its farmhouse cottagecore façade and spacious modern interior. While the exterior leans more toward farmhouse styling dotted with tons of windows, the interior leans heavy to rustic core with an exposed wood ceiling and wood beams. Twin entrances, both opening into the kitchen, bring in more natural light inside, opening up the space.
The rustic theme is carried forward with sliding barn doors on each end of the house hiding the bedroom and the bathroom. Exposed wood shelving further adds to the raw beauty of it. Instead of employing convoluted design elements, the Callisto keeps things simple to offer homely comforts.
The vaulted ceilings help the space feel more open and spacious, pulling light throughout. A generous kitchen and unfurnished living area occupy the center space with an open floor plan. While the living area is yours to do away with however you wish, the kitchen designates each thing its own spot.
A substantial kitchen island creates an illusion of a regular home space. With a sink, a dishwasher, and storage, the island pulls more than its weight, while moonlighting as a dining table. On the other side, a linear cooking area is dotted with modern appliances, including an integrated cooktop, oven, microwave, rangehood, and full refrigerator.
Also Read: $55,000 Black Timber Tiny House Sleeps Two in Thoughtfully Laid-Out Interior
To make everyday cooking smoother, the kitchen features multiple overhead and under-counter cabinets. With plenty of counter space, it becomes easier to prep quick meals or lavish feasts.
Adjoining is a coffee station, complete with exposed wood shelving and a cabinet underneath. Past this area is the bathroom behind a sliding pocket door. Inside, you find a spacious bathroom with a bump-out for the vanity sink. It also includes a glass-enclosed tiled shower, a toilet, and a stacked washer/dryer.
The living area next to the kitchen has been left unfurnished. It has ample space for a sofa bed for when you need additional sleeping space. A coffee table, side tables, and an entertainment center can easily fit in here for utmost comfort. A wall-integrated wood bookcase stores books, plants, and whatnot.
Also Read: Peregian Tiny House With Three Bedrooms, Optional Porch is Mini Mansion on Wheels
Past that is the sole bedroom of the Callisto, behind a sliding barn door. The bedroom also has a small bump-out and can fit a queen-size bed. A closet adds more functionality, while multiple windows pour in natural light and views.
Priced at $180,000, the Callisto tiny house pairs classic and modern in a rich interior. The builder is open to customization for an added cost. If you want to go tiny, the Callisto may be for you.