Inside an Elegant Georgian Villa Filled With Mid-Century Design
‘Rooms shall be timeless and very personal,’ declared legendary interior designer Sister Parish, and the beautifully curated interior of this elegant Georgian villa in north-west London certainly epitomizes this concept. The owner has a passion for mid-century design, especially Italian and French, as well as mid-century female art, and the property, with its soaring ceilings and decorative plasterwork, is an exquisite canvas for showcasing her carefully considered collections.

(Image credit: Alice B Davies / Styling Anna Sheridan / Photography Simon Bevan)
‘We wanted to resurrect the fabric of the building, to make it feel like a Georgian villa, but also provide a clear space where the client could layer in art and furniture,’ says interior designer and co-founder of online interiors destination, Salon, Alice B Davies, who was enlisted to transform the dated and ‘over-the-top’ 80s interior, which had been stripped of original features, into ‘something much more demure. We aimed to make it very traditional but with a light touch.’
Substantial structural work was undertaken, in collaboration with KSR Architects, to create voluminous, flowing spaces. The house was gutted, and a three-story extension was built at the back, as well as an extension at the side, while the lower ground floor, which had originally been servants’ quarters, was enlarged. Doors and windows were replaced, with generous windows offering extensive views of the garden, and an elegant new staircase was constructed at the center of the property.

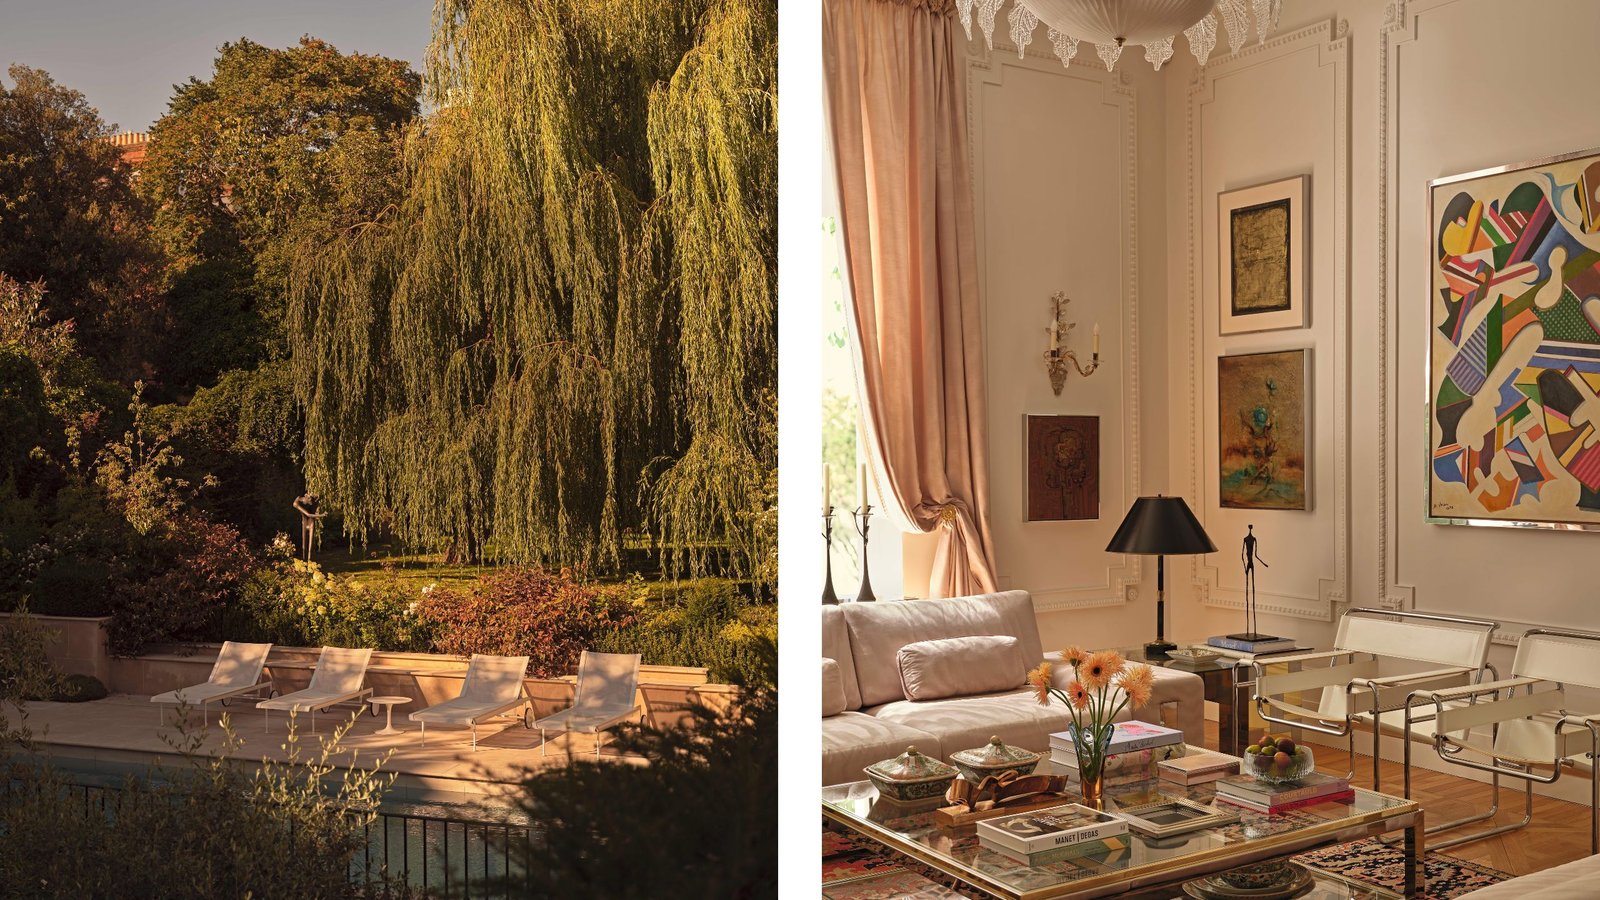
Living Room: Arresting artwork brings a touch of flamboyance to this scheme, while elegant lighting and ornate plasterwork elevate the refined feel. Bespoke chandelier, made in Murano. Moiré sofas, Thierry Lemaire; upholstered in Dedar fabric. Coffee table, Willy Rizzo at Salon. Wassily lounge chairs, Knoll. Wall light, vintage Maison Baguès. Artwork, client’s own
(Image credit: Alice B Davies / Styling Anna Sheridan / Photography Simon Bevan)
The client already possessed the artwork, but furniture and lighting were sourced with Alice’s help, which included several visits to Paris together to shop at the Marché aux Puces de Saint-Ouen. ‘I have always loved the 60s and 70s in terms of style and it was wonderful to work with a client who had such a passion, knowledge and appreciation of mid-century. Working with dealers from all over the world to find original pieces was a fantastic experience, and we also got to know the family of designer Willy Rizzo,’ Alice says.

Primary Bedroom: The soft pink bedcover teases out the tones in the artwork and evokes a cozy feel in the scheme. Bed, Minotti. Try Windsor bedspread, Gingerlily. Bedside table; chairs; chandelier; rug, all vintage. Plasterwork, Stevensons of Norwich. Artwork, client’s own
(Image credit: Alice B Davies / Styling Anna Sheridan / Photography Simon Bevan)
Furniture and accessories were chosen to reflect the abundance of light, from moiré fabrics, glass tables, pendant lights and chandeliers to chrome finishes and mirrored detailing. ‘One of the references was the client’s mother’s 1970s mint green and pink striped moiré sofa, and it led to many of the design decisions.’
In the vast living room, palest pink moiré sofas edged with gleaming chrome were specially crafted. ‘I wanted to evoke a feeling of lightness and fun,’ says Alice. French curtain designs were also introduced, inspired by a trip to Paris. ‘They have a delicate feel, which was essential for the house.’

(Image credit: Alice B Davies / Styling Anna Sheridan / Photography Simon Bevan)
The kitchen-diner, the heart of the home, was greatly influenced by 70s design and features grounding walnut cabinetry and a generous island. ‘We wanted that dark wood and blocky aesthetic that you see in many mid-century kitchens, but it obviously needed to function as a modern kitchen,’ Alice says. ‘What was really important, as with all the other modern joinery that was added, is that it felt separate from the fabric of the building.’ That same philosophy applies in the powder rooms, where vanity units were designed to feel distinct. ‘We did a lot of research into Willy Rizzo’s pieces, and we found an image of a console that we replicated with the pink onyx vanity.’

Powder Room: The statement pink onyx vanity was inspired by a design by Willy Rizzo. Lighting, antique Murano. Bespoke onyx vanity and mirror, both designed by Alice B Davies
(Image credit: Alice B Davies / Styling Anna Sheridan / Photography Simon Bevan)
While the upper floors revel in the breezy ambience, the lower ground floor features more cosseting schemes that lean into the semi-subterranean location. The games room, a hangout space for friends and family, showcases an inviting 1970s design classic, the B&B Italia Camaleonda sofa, with its rich caramel color bringing warmth and depth.

Exterior: ‘The homeowner has a passion for mid-century design, especially Italian and French, and the villa provides an exquisite background canvas for her collections’
(Image credit: Alice B Davies / Styling Anna Sheridan / Photography Simon Bevan)
‘I try to persuade clients to have some spaces that are bolder and moodier,’ explains Alice. ‘Because the adjacent dining room was windowless, we made it cocooning with walls painted in mid-brown gloss. It creates instant atmosphere. Gloss paint is your friend when you don’t have any light, and it feels really luxurious. This project was a really fun journey with the client, with both of us discovering what she really wanted and making it happen.’
Shop the Look
Love beautiful design ideas, expert advice, and inspiring decor trends? Sign up for our newsletter and get the latest features delivered straight to your inbox.