These Kitchens Found Extra Storage in Spots Most People Leave Empty

Kitchen storage does not always have to come from another row of cabinets. Several areas left blank during a kitchen design can hold dishes, cookware, bottles, books, or ingredients without taking space from the main work surfaces.

These kitchens use narrow gaps beside appliances, cabinet tops, peninsula ends, backsplash niches, and space under worktables. Some of the additions are large enough for cookware, while others turn a strip only a few inches wide into storage worth keeping.
Glass Cabinets Extend Storage Toward the Counter

Tall glass-front cabinets provide display space for stemware and serving pieces without closing off the entire wall. Their lower edges stop above separate counter sections, leaving room for items that need to stay within reach instead of extending cabinetry down to the worktop.
Lighting under the cabinets also makes those smaller counter zones usable. Glass doors keep dishes visible, while the solid drawer bases below handle items that do not need to remain on display.
Narrow Strip Beside the Ovens Becomes Open Shelving

Black shelves fit into the slim column between the tall pantry cabinet and stacked ovens, using a width that could have ended as a filler panel. Several short compartments hold jars, pans, bottles, folded linens, and smaller kitchen pieces without widening the cabinet run.
Open access makes sense in a strip this narrow because doors would require hinges and clearance. The shelves also break up the large white cabinet fronts and put small items beside the ovens where they can be reached during food prep.
Backsplash Niches Hold Items Without Crowding the Counter

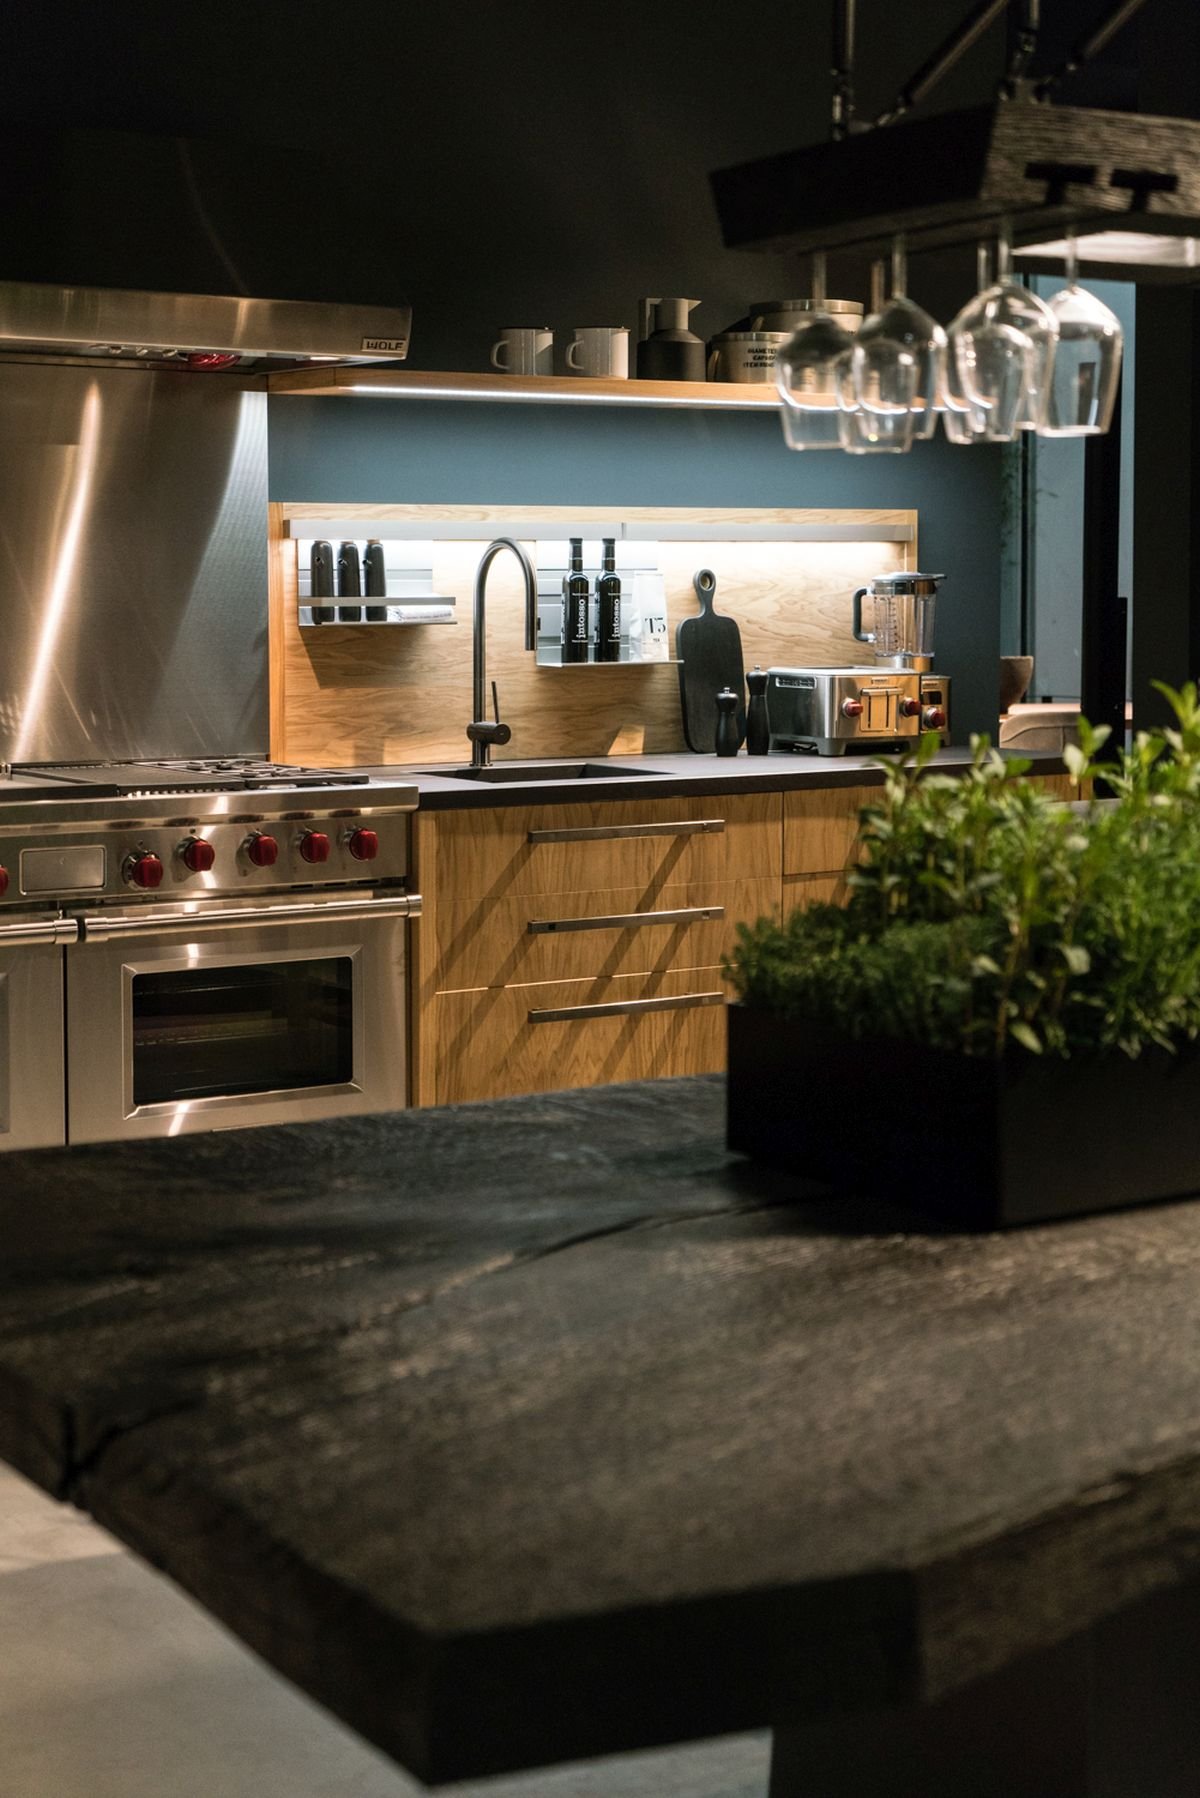
Two illuminated recesses beside the sink cut storage into the dark backsplash instead of mounting another shelf across it. Their depth is enough for small containers and kitchen pieces while the counter below remains open.
Recessing the compartments matters here. Nothing projects over the sink or interrupts the long worktop, and built-in lighting turns each opening into a usable part of the prep area rather than a decorative cutout.
Space Above the Upper Cabinets Turns Into Book Storage

Cookbooks occupy the horizontal openings above the glass-front cabinets, taking advantage of a band that often ends with molding or an empty gap near the ceiling. Several stacks fit across the top without competing with dishes stored behind the doors below.
High placement works best for books that are not pulled down for every meal. It also keeps the main cabinet interiors available for plates and glassware while giving the uppermost part of the wall a purpose.
Counter Depth Creates Storage Without Extending the Cabinet Run

Deep grey counters run across the lower cabinets while the uppers stop short of the work surface, leaving a broad zone for plates and other items in use. The layout avoids filling every section between counter and ceiling with cabinetry.
Drawers and doors below handle most enclosed storage, so the open counter can take items that need fast access. The result shows that gaining usable capacity is not always about filling the wall from floor to ceiling.
Open Slots Break Up a Solid Row of Upper Cabinets

Long open sections are carved into the white upper cabinetry, creating shelves for cups, plates, and serving pieces without adding a separate wall shelf. One opening runs under the cabinet fronts, while another narrow stack occupies the end of the run.
These slots put frequently used dishes in reach while preserving closed storage around them. Because the openings sit inside the cabinet composition, they use the same wall depth instead of projecting farther into the kitchen.
Space Above the Oven Keeps Serving Pieces Within the Cabinet Wall

Green cabinetry surrounds the bright red double oven, yet the area above the appliance is left open for plates, books, bottles, and serving pieces. That upper strip could have become a closed cabinet or blank panel, but the shelf makes use of the remaining height.
Keeping the opening above the oven also prevents the tall appliance section from becoming one uninterrupted block of doors. Everyday pieces can stay visible while the large cabinet beside it handles bulkier storage.
Thin Gaps Between Tall Cabinets Become Red Storage Towers

Red shelving columns run between broad wood cabinet sections, filling two narrow vertical gaps that would otherwise disappear into filler strips. The compartments vary in height, providing room for bottles, jars, cups, and small objects alongside a bank of closed storage.
Their narrow proportions are the point. Neither strip has enough width for a conventional cabinet to add much value, yet stacking compartments from floor to near ceiling creates a substantial amount of usable space.
Wall Space Above the Backsplash Holds a Grid of Small Shelves

Orange, yellow, and green cubbies spread across the wall above the black backsplash, filling space between the work zone and ceiling without another row of standard upper cabinets. Different compartment sizes accommodate jars, glasses, and small containers while leaving parts of the patterned wall exposed.
The arrangement also keeps the worktop clear. Ingredients stored overhead remain visible, and the smaller boxes can occupy sections of wall that would be awkward for wide cabinet doors.
Island Center Trades One Large Cabinet for Small Cubbies

Open compartments fill the center of this island between two closed cabinet sections. Bowls, jars, books, and other small pieces each get a defined opening rather than sharing one deep cabinet behind a door.
Dividing the center into shallow cubbies prevents smaller objects from disappearing behind larger cookware. The storage also faces outward, so someone approaching the island can reach those items without opening a door into the surrounding walkway.
Lower Shelf Uses the Empty Space Under a Worktable

Pots, bottles, baskets, books, and a large glass vessel sit on a slatted shelf stretched between the legs of the central worktable. The storage occupies the lower portion of a structure that would otherwise consist of a top and four legs.
Leaving the shelf open from every side keeps large pieces easy to remove and allows objects of different widths to share the same level. Counter height remains unchanged, and nothing needs to be added to the surrounding cabinet walls.
Peninsula End Becomes a Narrow Bookcase

Open shelves wrap around the exposed end of the peninsula, using a vertical face that could have been finished with a plain panel. Books and small objects fit into the narrow compartments without cutting into the seating area or the countertop above.
End storage works because it borrows depth from the peninsula rather than adding another piece of furniture to the room. Items remain accessible from the walkway, while the working side can stay dedicated to cabinets and appliances.

Small Gaps Can Carry More Storage Than Their Size Suggests
None of these kitchens depends on one storage format. Some use a few inches beside an appliance, others take advantage of space above cabinets, beneath a worktable, inside a backsplash, or at the exposed end of a peninsula.
The common move is identifying space the kitchen already occupies before adding another cabinet. Narrow openings can hold bottles and cookware, high gaps can take books, and blank cabinet ends can become shelves without taking another section of floor or counter.