This Pantry Gave Up a Row of Shelves to Make Room for a Counter

Wire shelving can fill a pantry from floor to ceiling without giving every item a good place to sit. Gaps between the wires catch small packages, support bars interrupt the shelves, and a walk-in pantry can still lack a surface for setting down groceries or storing produce.

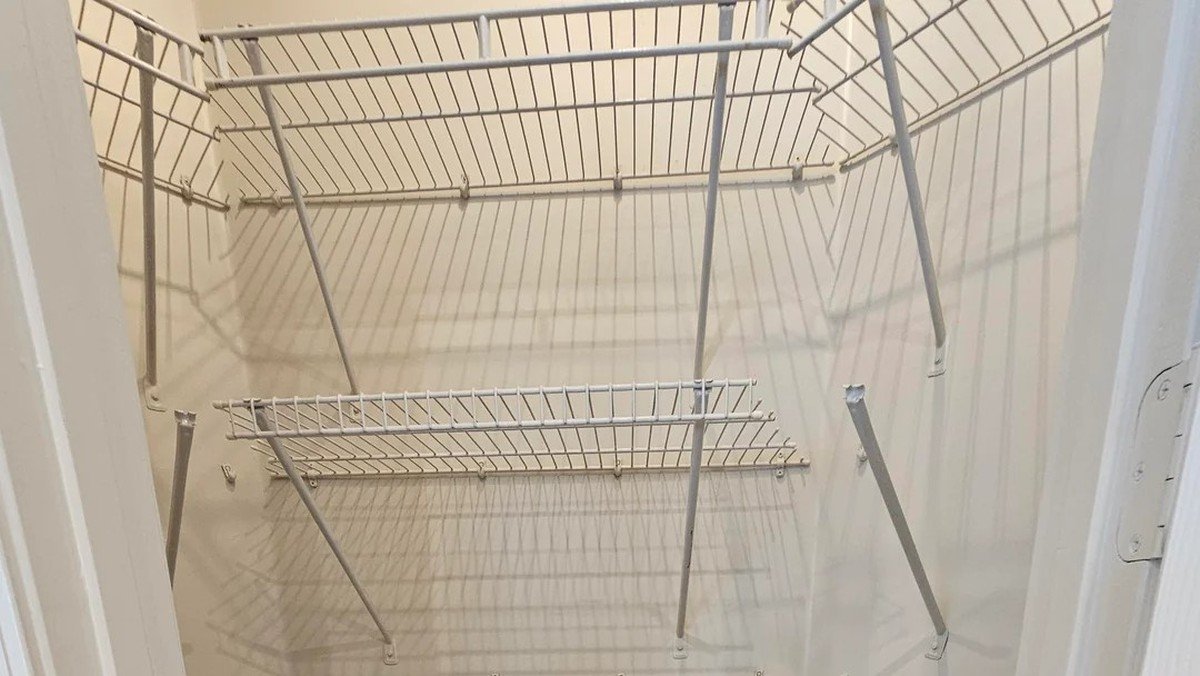
Reddit user u/ricksflair faced that setup while rebuilding a customer’s pantry in Northeast Florida. Wire racks covered the walls at several heights, with angled sections meeting around the back of the room.
He removed the racks and rebuilt the pantry with birch plywood shelves, beadboard panels, lower storage, and an American walnut counter placed between the upper and lower sections. The customer chose the shelf dimensions around the containers and items she planned to store.
Wire Racks Filled the Pantry Without Giving It a Work Surface

Wire shelves occupied the upper walls, back wall, side walls, and lower corners. Metal support arms dropped beneath several sections, while gaps remained between shelf levels.
None of that storage provided a solid surface for produce, bread, grocery bags, or pantry containers during unloading.
Solid Shelves Were Built Around the Angled Walls

Birch plywood replaced the wire racks with shelves cut to follow the room’s angled corners. Cleats support the shelves from the walls, removing the long metal braces that crossed the old setup.
Beadboard fills the wall sections behind the shelves and continues above them, giving the pantry a finished backdrop instead of exposed drywall. The builder says the shelf and cabinet base use birch plywood, with the edges and angles filled before paint.
Walnut Countertop Breaks the Storage Into Two Levels

American walnut runs around the pantry between the lower storage and upper shelves. The builder finished the butcher block with clear semi-gloss polyurethane.
Bread and produce can sit on the wood surface without occupying shelf space. Open cubbies beneath it provide another storage level close to the floor.
Shelf Spacing Was Set Around What the Owner Stores

The compact gap between the upper shelves was intentional. The customer had laid out her pantry items before construction and requested about 13.5 inches of clearance for the tall clear containers she uses.
A taller section was reserved for margarita mixer bottles, while another section was sized for seasonal trays and napkins. Instead of using equal spacing across every shelf, the dimensions follow what needs to fit there.
Power Is Moving Above the Walnut Counter

The counter adds a surface the old wire system lacked, and the builder planned another change to make it more useful. Electrical power was set to move into the space between the walnut top and first shelf.
That placement keeps outlets at counter height rather than behind stored goods. The ceiling fixture was also set to be replaced with a brighter LED.
Pantry Storage Now Wraps Around a Counter

The finished layout keeps storage on each side of the walk-in space without filling every wall with the same type of shelf. Lower cubbies handle bulkier items, the walnut surface creates a separate counter zone, and two shelf levels continue above it.
Instead of treating a pantry as a closet that needs more racks, the project divides the room by function and gives the center of the storage wall a job of its own.
Would you give up a row of pantry shelves to gain a countertop like this?
All credits go to Reddit user u/ricksflair.