Outpost Tiny House Fits Two Cozy Bedrooms, Fireplace, and Porch In 400 Sq. Ft. Layout
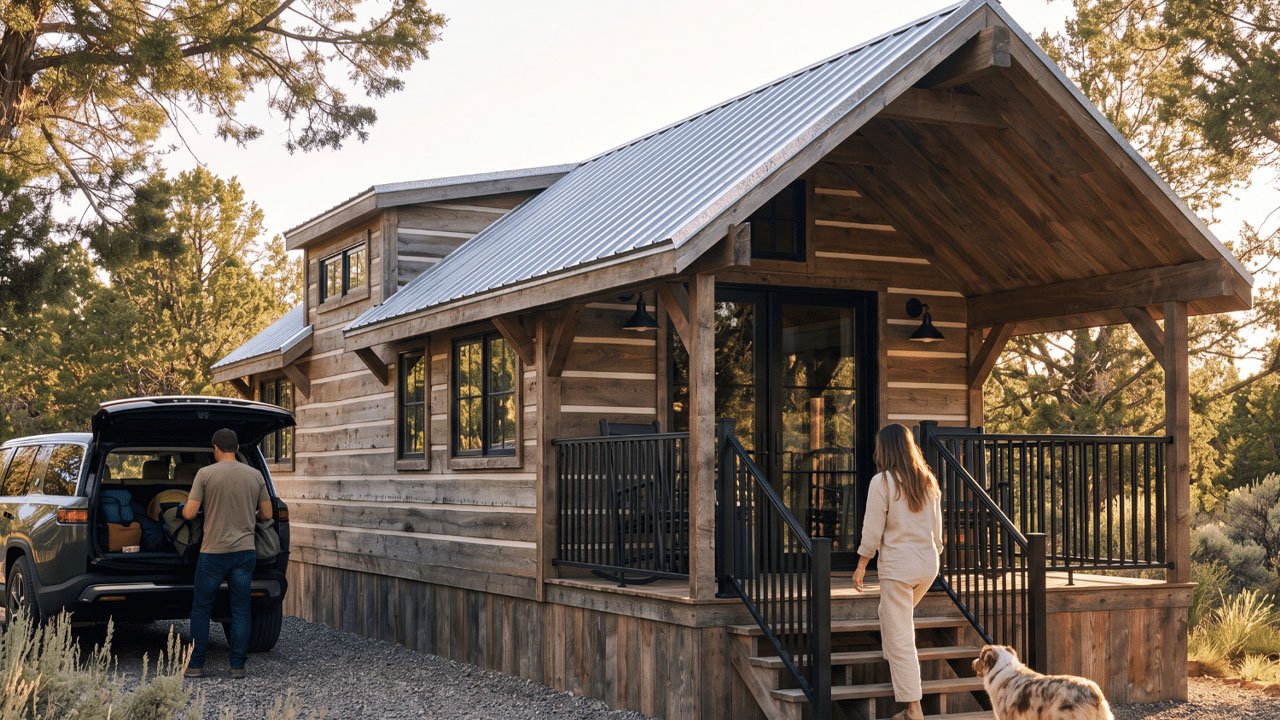
The Outpost tiny house is a single-story log cabin built by USA-based Zook Cabins. This modern rustic dwelling shares a similar textured wood façade as the company’s Wrangler tiny house. This compact wooded house fits two cozy bedrooms, an electric fireplace, and a covered porch in a 400-square-foot area.
The park model tiny house exudes strong rustic woodland charm. An electric fireplace keeps it cozy indoors when temperatures drop. The warm organic material palette harmoniously integrates nature into the cabin-like mountain dwelling.
The Outpost tiny house sits atop a heavy-duty, four-axle trailer and measures 45 feet long and 12 feet wide, offering a roomy living space. The striking façade, built using log stack construction and contrasting chinking details, defines the true rustic aesthetic of cabin architecture.
The tiny house flaunts kiln-dried Eastern white pine log walls, which prevent warping or shrinkage over time and enhance the exterior’s rustic elegance. The prominent front gable features extend forward to shield the nearly 100-square-foot wooden porch, built with Lunawood decking, from rain and harsh sun glare.
The sliding glazed door offers a smooth transition between outdoors and indoors. The wood-wrapped interior continues the same rugged material palette and forms a cozy living space. The open-floor plan merges kitchen and living room in a harmonious space.
A stone hearth and wood mantel next to the sofa anchor the entire living room with their contrasting textures. The mantel integrates an electric fireplace and features a mounted television. The coat closet tucks your clothes neatly while the open shelves offer ample storage.
The kitchen nook sits to the left of the mantel. It includes a matte black laminate countertop with backsplash, custom white cabinetry, an integrated fridge, and a microwave to free up the floor space. The countertop has a two-burner electric cooktop, a black granite sink with bar faucet, and ample meal prep space. The dining zone with a wooden table and four chairs is adjacent to the kitchen nook.
Also Read: Single-Level Juniper Tiny House Fits Two Bedrooms and Covered Porch
The secondary bedroom includes a twin bunk bed that has enough space to sleep two kids comfortably, making it ideal for kids. The barn-style wooden sliding door in the secondary bedroom leads into the bathroom, which has a vanity sink with matte black laminate counters, a toilet, and a walk-in shower room with matte black fixtures. The primary bedroom tucked at the far left has a queen-size bed flanked by large windows, offering a restful retreat for the parents.
The Outpost tiny house offers a cozy woodland retreat, with each room filled with ample brightness and a fresh, airy feel. If you want to make this forest dwelling yours, you can contact the company through their official site.