Matcha Walls, 70s Style — This Swiss Home is Never Mundane
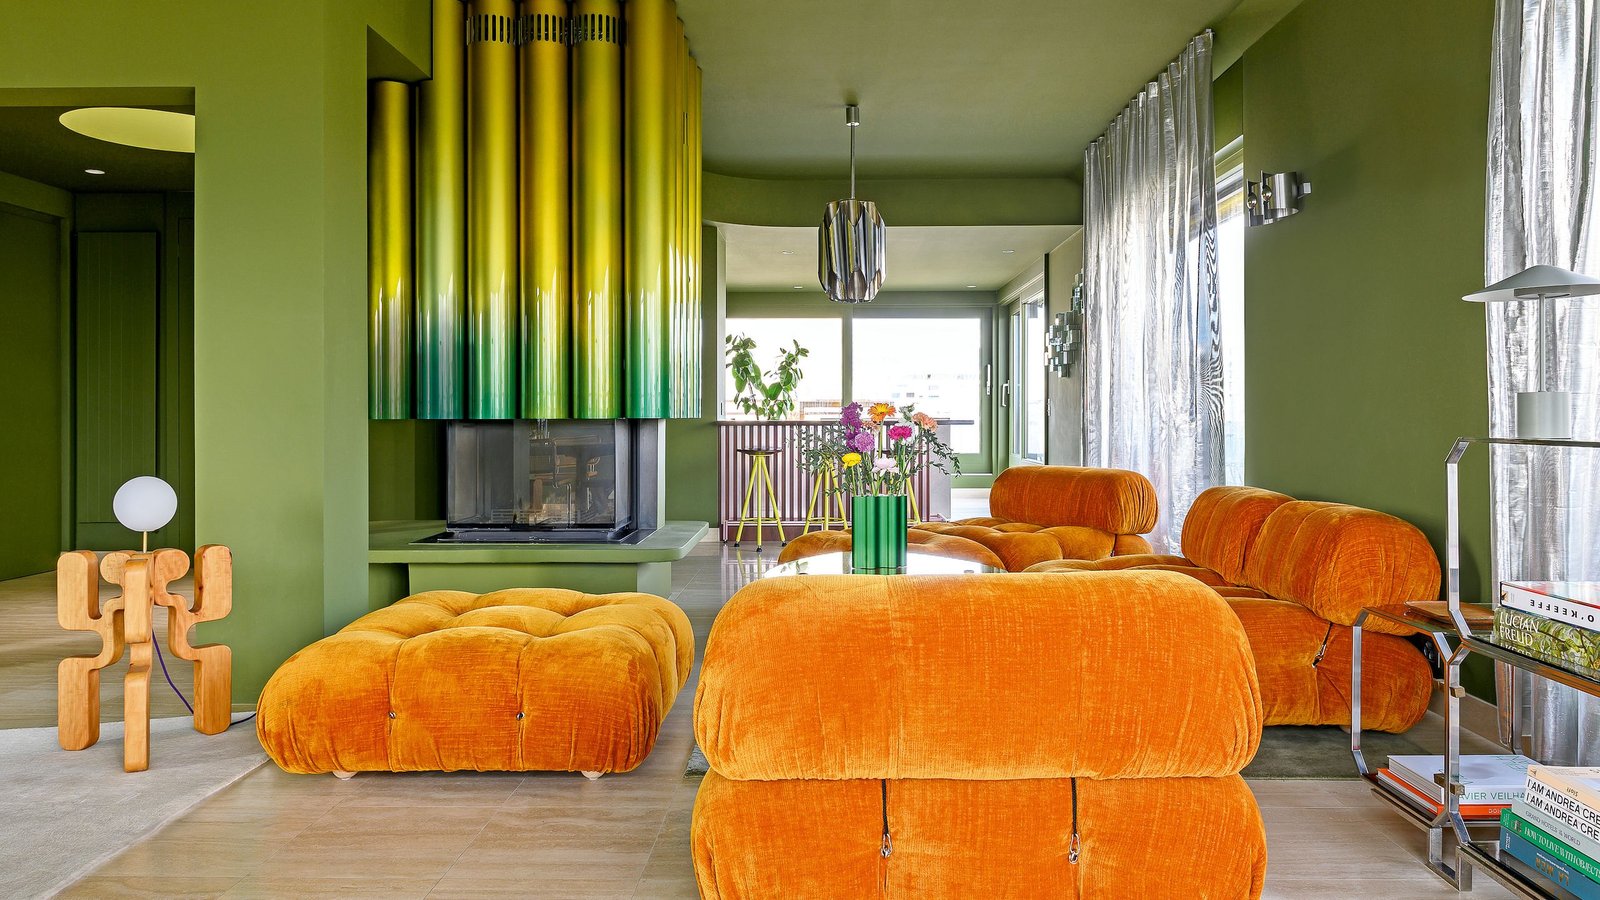
It takes a certain amount of fearlessness to pull off a shimmering, multi-toned, tubular fire surround in the center of your living space, but entrepreneur Séverine Redon and her partner Olivier had the chutzpah to make it work. The wood-burning stove, open on three sides, carries a bespoke finish by contemporary artist Flora Mottini.
Its bold yet playful form has become a symbol of the couple’s refreshing approach to their modern home, a top-floor apartment, which seems to delight in shaking off its somewhat buttoned-up setting in a district close to Geneva’s United Nations Office. “I believe that in order to truly feel good at home, you need to be able to inhabit it fully,” says Séverine. “For me, that means putting something of yourself into it, while also ensuring that every member of the family feels comfortable.”

Classic chrome and cane chairs by Marcel Breuer for Knoll introduce a subtle retro vibe. “I enjoyed being able to completely redesign the space by opening up walls and rethinking the way it could be lived in,” says Séverine.
(Image credit: Frenchie Cristogatin. Styling: Bettina Lafond)
It’s a mantra that’s more than evident in this space, which reflects Séverine’s long career involved in PR events for luxury brands, before a transition into the creation of HiFlow, a platform for supporting artists and innovation. The couple moved here having been won over by the extra space it offered for their blended family, the open vista, including a view of the city’s famous Jet d’Eau on Lake Geneva, plus the Salève mountain rising opposite.

“It was important to us to carve out semi-private spaces that felt peaceful,” says Séverine, who chose natural wood and green walls for a connection to nature, emphasised by the circular roof light.
(Image credit: Frenchie Cristogatin. Styling: Bettina Lafond)

Holloways of Ludlow
Frama Chair 01
This Frama chair stopped us in our tracks in this apartment — and now we’re snapping up our own.
“Very quickly we understood how we wanted to renovate it,” says Séverine, who worked with architect Youri Kravtchenko to rationalize the layout. “The aim was to create a larger living area, with an open kitchen and a fireplace at the heart of the space, while dedicating the rear of the apartment to the sleeping quarters.”

Screened off by semi-sheer curtains, this additional chill-out space is ideal for relaxation. “Our apartment is a cocoon for our blended family,” says Séverine. “Olivier likes to say that it feels a bit like Batman’s bat cave — a hidden retreat set slightly apart yet with the city right at our fingertips.”
(Image credit: Frenchie Cristogatin. Styling: Bettina Lafond)
That was achieved by moving the kitchen and reducing the size of one bedroom to enlarge the living and dining area. The apartment encircles the building’s staircase, giving it a unique and fluid layout, so it also made sense to remove a corridor that wrapped around the stairwell in order to introduce an open feel.

“I asked a friend to create the bar, which acts as a useful delineation between the living space and kitchen,” says Séverine, who opted for custom bar stools in zingy citrus and raspberry shades.
(Image credit: Frenchie Cristogatin. Styling: Bettina Lafond)

Smallable
The Socialite Family Duetto Vase in Glass and Ceramic | Candy Pink
Red and pink is the ultimate high-power color combination — make this vase your own and tap into this apartment’s bold style.

Handleless stainless-steel cabinets were chosen for a streamlined look. “Uppers in green soften the effect,” says Séverine, who picked travertine slabs for the flooring to contribute to the 1970s aesthetic.
(Image credit: Frenchie Cristogatin. Styling: Bettina Lafond)
However, when it came to the interiors, Séverine took the lead, inspired by architect Youri’s preference for the softening effect of curved forms. Despite describing her previous home as “far removed” from this bolder style, she says that she and Olivier were quickly drawn to the aesthetic codes of the 1970s, inspired by design pieces such as a vintage glass-and-onyx shelving unit that they had sourced.
“Then there are the Mario Bellini sofas, which we upholstered in a deep-orange velvet — plus the thermal curtains, originally designed for insulation but utilized by us more for their aesthetic quality,” she explains. “Their silvery finish gives the space a relaxed-retro feel.”

Séverine designed both open and concealed built-in storage to maximize space and provide an informal setting for artwork. “We chose a darker green tone for the walls to create a more intimate atmosphere,” she says. “The artwork truly inhabits the apartment, giving it its singular character, allowing us to feel deeply and genuinely at home.”
(Image credit: Frenchie Cristogatin. Styling: Bettina Lafond)

Anthropologie
Jasmine Indoor/Outdoor Woven Stripe Cushion
This striped Anthropologie number will look just the job perched on a bed, like in Séverine’s scheme.
Color and materiality were also key. Travertine, which Séverine describes as “very characteristic of the 1970s”, was chosen for the floors of the living spaces, contrasted with parquet for the children’s bedrooms and playroom.
“It was also important for us to opt for an enveloping color palette, the tones of which could extend across walls and ceilings for a warm and immersive atmosphere,” she says. “Olivier favored green, so together we chose a matcha hue for the living area. Green symbolizes hope and life — and this particular shade is quite complex: depending on the time of day and the light, you can perceive different variations of it, very joyful at times while reassuringly comforting at night.”

“I’ve always found it interesting to integrate custom-made furniture and storage elements so that they blend seamlessly into the walls, as if they had always been there,” says Séverine. “That’s why I enjoyed designing all the wooden elements in this room.”
(Image credit: Frenchie Cristogatin. Styling: Bettina Lafond)
Throughout, a contemporary art and sculpture collection, including pieces by Wang Keping and Mathias Kiss, adds dimension. “A home becomes truly alive when it is filled with books, objects and, above all, artworks,” believes Séverine. The result in this apartment — with its saturated tones and deeply artistic additions — is indeed truly life-affirming.
For more inspiring home tours and design ideas, why not subscribe to the Livingetc newsletter? All the latest will be delivered directly to your inbox.